 Renovating a medical office requires a delicate balance between improving the facility and continuing to provide uninterrupted patient care. Stryker Construction specializes in executing medical office renovations with minimal disruption to daily operations, ensuring that healthcare providers can continue to offer essential services throughout the renovation process.
Effective communication stands as the cornerstone of any successful renovation project within healthcare settings. Thorough planning and early engagement with staff members are crucial to navigate the complexities of upgrading an office while ensuring uninterrupted patient care. By keeping all stakeholders informed about the renovation timeline and expected changes, healthcare facilities can manage patient expectations and maintain trust throughout the process. Transparent communication not only prepares patients for any temporary inconveniences but also reinforces their confidence in the facility's commitment to improving their care experience. Engaging with patients through clear signage, updates on the facility's website, and direct communication can help in smoothing the transition and minimizing disruptions to their healthcare journey.
Involving staff in the planning phases of the renovation is invaluable for optimizing both workflow and patient care during periods of transition. Staff members, being on the frontline of patient interactions and daily operations, possess critical insights into the functionality of the current space and how it can be improved. Encouraging their feedback not only aids in identifying the critical areas that need upgrading but also fosters a sense of ownership and collaboration among the team. By actively participating in discussions, staff can help devise practical solutions that ensure essential services remain operational, and patient care standards are upheld, all while accommodating the necessary construction work. This collective approach enhances morale, promotes a more supportive work environment, and leads to more thoughtful and effective renovation outcomes.
Adopting a phased renovation approach for medical facilities offers a strategic solution to the challenge of updating the office environment while maintaining uninterrupted patient care. This methodology allows specific sections of the office to undergo renovations in sequence, ensuring that the majority of the facility remains functional and accessible to both patients and staff. By strategically planning renovations in stages, healthcare providers can continue to offer essential services, minimize disruptions, and maintain a high level of patient satisfaction. This approach not only ensures that care delivery is not compromised but also enables the integration of modern upgrades and technologies into the facility progressively, enhancing the overall patient experience and operational efficiency over time.
Prioritizing critical areas during the renovation process is crucial to minimizing the impact on essential services and patient care areas. It involves a meticulous assessment of the facility's operations to identify areas that are pivotal to patient care and those that can be temporarily relocated or adjusted without significant disruption to services. For instance, renovating high-traffic areas such as waiting rooms or non-essential offices during off-peak hours or weekends, while ensuring that patient treatment rooms and critical care areas remain unaffected until alternative arrangements can be made. This strategic prioritization not only preserves the core functions of the healthcare facility but also streamlines the renovation process, reducing the potential for operational bottlenecks and enhancing the efficiency of care delivery.
Implementing a phased renovation plan, with a focus on prioritizing critical areas, demonstrates a commitment to maintaining the highest standards of patient care while upgrading facility infrastructure. It requires a collaborative effort among facility managers, healthcare providers, and construction teams to carefully orchestrate each phase, ensuring minimal interference with daily operations. This thoughtful approach to renovation underscores the facility's dedication to improving patient environments and healthcare outcomes, ultimately fostering a more adaptable, resilient, and patient-centered healthcare facility.
Renovating a busy medical office presents unique challenges, but with careful planning, clear communication, and strategic execution, it is possible to enhance your facility without compromising on patient care. Stryker Construction offers the expertise and experience necessary to navigate these challenges successfully, providing tailored solutions that meet the specific needs of healthcare facilities in Sparks.
In an era of rapid healthcare evolution, establishing or upgrading your medical office isn't just about finding the right space; it's about creating an environment that reflects the quality and care of your services. At Stryker Construction, we understand that the journey from blueprint to building is complex, especially in the dynamic field of medical office construction. This article provides a roadmap for healthcare professionals planning to construct a new medical office in 2024, ensuring every phase of your project aligns with industry standards and your personal vision.
Constructing a medical office requires a keen understanding of both legal and healthcare regulations. Zoning laws, building codes, and healthcare compliance standards are just the tip of the iceberg. For instance, the Americans with Disabilities Act (ADA) sets forth accessibility guidelines that are crucial in medical building designs. Moreover, as healthcare technology evolves, so do the regulations surrounding patient privacy and data security, impacting how offices must be wired and laid out.
Before laying the first stone, comprehensive research and expert consultation are vital to ensure your new office meets all necessary regulations. At Stryker Construction, our expertise in this area can guide you through the complex legal landscape, ensuring your project not only meets current standards but is also prepared for future changes.
The location of your medical office plays a pivotal role in its accessibility and appeal. A site that's easy to reach, visible, and in a community needing your services can significantly impact your practice's success. Once the perfect spot is found, the design phase begins. This isn't just about aesthetics; it's about creating a flow that enhances patient experience, staff efficiency, and overall functionality.
Designing for patient comfort and staff workflow requires a balance of private and public spaces, efficient patient circulation paths, and areas for staff to recharge. Natural lighting, soundproofing, and waiting room comforts can greatly influence patient satisfaction. Stryker Construction considers all these factors, helping you create a space that patients feel comfortable returning to and staff feel efficient working in.
Today's medical offices are more than just brick and mortar; they're integrated centers of technology. From electronic health records to telemedicine, the right technological infrastructure is crucial. Additionally, sustainable building practices are not only beneficial for the environment but can also lead to long-term cost savings and improved patient and staff well-being.
Incorporating energy-efficient designs, smart technology, and materials that promote health and safety can set your office apart. Stryker Construction stays at the forefront of technological and sustainable trends, ensuring your medical office is built smart from the start.
Understanding the costs involved and securing the necessary funds is a crucial step in your construction journey. Costs can vary widely based on location, size, design complexity, and materials. It's important to establish a realistic budget and consider financing options early in the process.
We recommend a detailed consultation to understand all potential costs and explore various financing avenues. Whether it's through loans, leasing, or investment, having a clear financial plan is essential for a smooth construction process.
Constructing a new medical office is a significant venture. It's a balance of regulatory compliance, design finesse, technological integration, and financial planning. Whether you're expanding, relocating, or starting from scratch, Stryker Construction is here to ensure your vision becomes a reality. We invite you to schedule a consultation, visit our website for more resources, or download our guide/checklist for medical office construction. Let's build the future of healthcare together, one office at a time.
A successful construction project hinges not only on the use of quality materials and effective project management but also on an unyielding commitment to the client's vision, trust-building, and lasting relationships. This ethos is central to the work we do at Stryker Construction, Reno, Nevada's premier medical office contractors. Our recent venture with Carson Medical Group serves as a vivid example of our philosophy in action, illustrating how we combine expertise, dedication, and a passion for quality to meet our clients' needs.
Becky Hepler, the CEO of Carson Medical Group, came to us with an ambitious goal: to locate and transform a suitable space in South Reno into a sprawling, state-of-the-art medical facility that spanned more than 10,000 square feet. Considering the scarcity of available spaces in South Reno that could support such a large-scale operation, this was both a thrilling and challenging endeavor.
From the outset, we adopted a highly collaborative approach, blurring the lines between client and contractor to function as a unified team. Stryker Construction’s CEO, Brad, was instrumental in the property selection process. With his deep industry knowledge and keen eye for detail, he provided invaluable insights during the property viewings. His expertise ensured that Carson Medical Group could select a property that was both suitable for their needs and feasible from a construction and financial perspective.
Timely project completion is a promise many construction companies make, but few deliver. At Stryker Construction, we strive to be the exception. With the building permit in hand, we broke ground in October and, true to our commitment, completed the transformation by the agreed date of March 15th. This punctual delivery is a testament to our team's skill, efficiency, and unwavering commitment to our clients' needs and timelines.

Our involvement with Carson Medical Group was built on a solid foundation of trust. We were initially recommended by their real estate broker, a testament to our strong reputation in the field. Further adding to this trust, the landlord's broker had previously engaged us for medical build-outs and vouched for our professionalism and quality. This strong endorsement from all parties created an atmosphere of mutual respect and collaboration, driving the project's success.
We crafted a medical facility for Carson Medical Group that not only delivered on functionality but also radiated elegance and aesthetic appeal. The reception area, the first point of contact for patients, is a testament to our dedication to creating spaces that balance aesthetics and operational efficiency. The office layout was meticulously planned to facilitate smooth operations, and the timeless yet contemporary design was chosen to ensure the space would serve the community for many years to come.
Our work with Carson Medical Group was a true team effort. Brad led the project with unmatched dedication, but every member of the Stryker team played a vital role. From the site foreman to the office staff, each individual exhibited an unwavering commitment to quality, a quick response to demands, and a shared vision of delivering excellence.
Our work with Carson Medical Group goes beyond the realm of construction - it is a journey towards creating a valuable community resource. As proud natives of Northern Nevada, we find immense satisfaction in contributing to our community's growth. Each project we undertake, irrespective of its scale, receives our undivided attention, commitment, and passion. The successful completion of the Carson Medical Group facility has further solidified our reputation as a trusted partner in construction. We eagerly anticipate the opportunity to forge more successful partnerships and create more community assets in the future.
In the realm of medical office construction, finding a contractor that possesses both extensive experience and an unwavering dedication to excellence is essential. This is precisely where Stryker excels. With a remarkable track record, top-notch products, and a customer-centric mindset, Stryker emerges as the foremost choice for your medical office remodeling or new construction projects. We will explore the primary factors that set Stryker apart from the competition and establish them as the ideal contractor for all your medical office construction requirements.
At Stryker, building strong and lasting relationships with their clients is a top priority. They understand that every medical office project is unique and requires a tailored approach. From the initial consultation to project completion, Stryker's team of experts works closely with you, ensuring your vision is understood and executed to perfection. Their attentive and collaborative approach guarantees a smooth and efficient construction process, providing you with peace of mind and confidence in the final result.
Stryker acknowledges the significance of budget considerations in every construction endeavor. Their unwavering commitment lies in offering fair and competitive pricing while upholding exceptional quality standards. Through their extensive network of suppliers and effective cost-saving measures, Stryker guarantees that you obtain the utmost value for your investment. With a transparent pricing structure and meticulous project estimates, they keep you well-informed throughout the process, eradicating any unexpected costs and enabling you to effectively manage your finances.
Stryker's dedication to delivering exceptional quality is evident in both their products and service. They source materials from trusted suppliers renowned for their durability and functionality, ensuring that your medical office stands the test of time. Stryker's team of skilled craftsmen and professionals maintain the highest standards of workmanship, utilizing their expertise to bring your vision to life. By employing state-of-the-art technology and innovative construction techniques, Stryker ensures that your medical office not only meets industry standards but also surpasses your expectations.

One of the biggest concerns in any construction project is adhering to the allocated budget and schedule. Stryker understands the importance of these factors and employs a meticulous approach to project management. With their extensive experience and efficient processes, they ensure that your medical office construction project stays on track. By developing comprehensive project timelines and closely monitoring progress, Stryker minimizes delays and cost overruns, allowing you to open your doors to patients on time and within budget.
Stryker distinguishes itself by offering a comprehensive range of services, acting as your one-stop shop for medical office construction. From the early stages of architectural planning and design assistance to budgeting, engineering, and more, Stryker handles every aspect of the construction process. Their team of experts collaborates with you to create high-quality design solutions that are contemporary, highly functional, and budget-friendly. This holistic approach streamlines the construction process, ensuring seamless coordination between different phases and maximizing efficiency.
Stryker's expertise extends beyond new construction projects. They excel in remodeling existing medical office spaces, breathing new life into outdated facilities and optimizing functionality. Whether it's revamping the reception area, enhancing patient rooms, or creating specialized treatment spaces, Stryker's team understands the unique requirements of medical offices. They are adept at seamlessly integrating specialty medical equipment, ensuring proper installation and functionality. Stryker's attention to detail extends to finishes, making sure the space meets the specific needs of a medical office, such as infection control measures and accessibility considerations.
When it comes to medical office construction, Stryker stands head and shoulders above the rest. Their extensive experience, commitment to quality, and customer-centric approach make them the premier choice for remodeling or new construction projects. From their strong customer relationships and fair pricing to their superior products and adherence to budget and schedule, Stryker ensures a seamless and successful construction process. Their comprehensive range of services, expertise in medical office build-outs, and track record of successful projects exemplify their excellence. Choose Stryker for your medical office construction needs, and experience the difference firsthand. Contact Stryker today and embark on your journey towards a cutting-edge medical office that reflects your vision and exceeds your expectations.
In the rapidly evolving field of healthcare, the importance of creating functional and aesthetically pleasing medical office spaces cannot be overstated. Hiring an expert medical office contractor can literally be the difference between life and death. As medical practices seek to provide optimal patient experiences, the role of expert contractors like Stryker Construction, expert remodeling contractor in Reno NV, becomes crucial. In this blog, we'll delve into the world of medical office remodeling, exploring valuable tips and insights that can help dental, optical, and medical practices enhance their environments while highlighting the exceptional services provided by Stryker Construction.
Medical practices are no longer just about providing clinical care; they have become spaces where patient experiences and outcomes are at the forefront. A well-designed and remodeled medical office can positively impact patient satisfaction, comfort, and even their willingness to seek care. By considering factors such as layout, aesthetics, and functionality, medical practices can create spaces that foster trust and promote healing. Allow Stryker Construction to handle your medical office renovation.
When contemplating a remodel, medical office owners should evaluate their current space and identify areas for improvement. Are there bottlenecks in patient flow? Are the waiting areas comfortable and inviting? Assessing these factors helps in designing a remodel that aligns with the practice's goals and enhances patient experiences.
Stryker Construction, is a trusted medical office contractor based in northern Nevada, that has established itself as a leader in medical office remodeling. Their expertise and commitment to quality have resulted in numerous successful projects. By collaborating with Stryker Construction, medical practices can benefit from their vast experience and innovative approach to transforming office spaces.
To showcase the impact of their services, let's explore a case study where Stryker Construction's remodeling expertise has elevated medical practices:
Smile Design Implant Centers: By partnering with Stryker Construction, Smile Design Implant Centers underwent a remarkable transformation. The outdated and cramped office was revamped to create a modern, spacious environment that promotes patient comfort and enhances the workflow for the dental team. The new design optimized patient flow, incorporated cutting-edge technology, and created a welcoming atmosphere for patients seeking dental implant solutions.
Embarking on a medical office renovation can be an exciting yet complex endeavor. Understanding the key steps involved in the remodeling process can help medical practitioners navigate the journey smoothly. Here's an overview of the process, whether you are looking to reconfigure existing spaces or starting from scratch:
The remodeling process often begins with framing and Sheetrock installation. This crucial step involves creating or you are looking to reconfigure walls to optimize space utilization. Stryker Construction's skilled medical office contractors ensure precision and attention to detail during this stage, setting the foundation for the overall remodel.

Dental and medical practices require specialized plumbing to accommodate equipment like dental chairs and medical devices. Stryker Construction's expertise in underground and overhead plumbing ensures that the necessary infrastructure is seamlessly integrated, enabling smooth operations and efficient patient care.
Proper lighting and power distribution are vital in medical offices. Stryker Construction's team meticulously plans and installs lighting fixtures, taking into account the specific needs of different areas within the office. By optimizing power sources and ensuring adequate lighting, the remodeled space becomes conducive to patient care and staff productivity.
Functionality and ease of access are essential aspects of medical office design. Stryker Construction pays attention to door systems, hardware installations, and accessibility requirements, ensuring smooth and secure transitions between spaces. Well-designed doors and hardware enhance patient privacy, safety, and overall satisfaction.
To create a visually appealing and cohesive environment, the final touches are crucial. Stryker Construction's attention to detail is evident in their meticulous painting and finishing work. From selecting colors that evoke a sense of calmness to incorporating finishing touches that enhance the overall aesthetic, every element is thoughtfully considered.
Designing dental, optical, and medical office spaces requires careful consideration of various factors. Here are some tips to keep in mind:
Optimizing space utilization and workflow is essential. By designing efficient and ergonomic layouts, medical practices can enhance staff productivity and minimize patient wait times. Stryker Construction's expertise in space planning ensures that every square foot is utilized effectively, resulting in streamlined operations.
Creating a welcoming and comfortable environment for patients is paramount. Design choices such as comfortable seating, soothing color palettes, and private consultation rooms contribute to a positive patient experience. Stryker Construction's approach emphasizes patient-centric design, ensuring that patients feel at ease during their visits.
Advancements in technology have revolutionized the healthcare industry. Integrating technology into medical office design can enhance efficiency, patient engagement, and communication. Stryker Construction stays abreast of the latest technological trends, helping medical practices leverage digital advancements for improved patient care.
Medical office remodels must adhere to industry regulations and safety standards. Stryker Construction's expertise ensures that all remodeling projects meet the necessary codes and regulations, providing medical practitioners with peace of mind.
Remodeling a medical office can be a significant investment, but it doesn't have to break the bank. Here are some cost-effective strategies to consider:
Thoroughly understanding the project scope and creating a realistic budget is crucial. Stryker Construction collaborates closely with clients to develop cost-effective solutions without compromising quality. Their experience allows them to identify areas where savings can be made without sacrificing the integrity of the remodel.
Partnering with Stryker Construction ensures that medical practices have a reliable and knowledgeable team by their side. From project planning to execution, their expertise helps optimize resources, minimize disruptions, and deliver exceptional results within the specified budget.
Remodeling medical offices presents a unique opportunity to create spaces that prioritize patient care, enhance practitioner productivity, and showcase the services provided by Stryker Construction. By understanding the importance of remodeling, exploring the expertise of Stryker Construction, and implementing key design considerations, dental, optical, and medical practices can embark on a transformative journey that positively impacts both patients and healthcare professionals.
Stryker Construction's commitment to quality, attention to detail, and comprehensive remodeling services make them an ideal partner for medical office transformations. Whether it's dental, optical, or medical build-outs, their expertise in framing, plumbing, lighting, and finishing ensures that the remodeled spaces exceed expectations. With the right remodeling strategies and the assistance of Stryker Construction, medical practices can create inviting and functional environments that not only attract patients but also foster optimal care delivery.
Contact Stryker Construction today to discuss your medical office remodeling needs and take the first step toward transforming your practice into a space that reflects excellence in patient care.
Learning how to design a waiting room for a medical or dental office starts with intuitive decisions that improve your client's overall experience. Waiting room design is integral to managing client inflow and outflow. Your goal is to consider your client's needs while aiming for efficiency. Check out these office waiting room ideas to capitalize on your owned or rented space:

This is a key component of learning how to design a waiting room. Know how your guests will enter and exit your space and make sure these areas are clearly marked and easily navigable. In terms of client experience, there's nothing worse than showing up for an appointment and having no idea where to sign in, register, or begin the appointment. These measures can also help cut down on client wait time, especially if you're looking for space to be freed up in a small waiting room. Ideas like this will help keep clients coming and going smoothly.
You want to make sure the foot traffic can flow freely around the waiting area. The last thing you need is a traffic bottleneck. If you have a practice that requires patient anonymity and privacy, you'll also need to create one-way pathways to keep clients from crossing paths.
Think carefully on how you integrate this into your build. This is the focal point of your office waiting area. Spend some time thinking seriously about what your needs are and how they will fit with design.
Ask your receptionist and clients about how you can improve their experience. Simple considerations, like lighting, electrical, phone, printer, copier and internet access are all important. Many of these items take up physical space. Plan your furniture and floor plan accordingly.
Excessive clutter doesn't demonstrate organizational efficiency or lend itself to an improved client experience. This is why the reception desk is often the focal point of office remodeling projects. Consider your storage needs and solutions as well.
Most likely, you'll also require an elevated front to your desk to conceal confidential client documents and information.
Frequently, your space and budget are the limiting factors in this decision. Once you've taken inventory of your needs and budget, you'll be able to select a desk.
You'll need to choose wisely and make sure that your selections fit into your overall décor and design goals. Durability and longevity are also considerations. Of the various materials on the market, wood grain laminate wears hard. Other pricier options that utilize real wood and solid building materials last longer. Sometimes it's smarter to invest in better quality, reusable pieces of furniture and decor.
As always, be sure to take into consideration all of your measurements before you consider these added finishing touches. You'll also want to communicate with your project manager in terms of what's feasible.
Your medical or dental office space needs to comfortably accommodate your visitors. It also needs to look professional and attractive. To make sure your space is functional and attractive evaluate your measurements and budget.
Also consider potential occupancy on your busiest day. You'll want to accommodate other pieces of furniture like tables into your office reception areas as well. Your general contractor should walk you through how to design your waiting room with an interior designer and make sure that all of your needs are met, while also ensuring that guests are accommodated accordingly.
Your budget can significantly influence your decision making in this stage.
Your project manager will help to manage your expectations in this realm, but be aware of overall feasibility.
These color selections are good at reducing patient anxiety. Your office waiting room is then more likely to reaffirm calm and serenity to your clients. These color selections also dictate furniture selections, fixtures choices and other aesthetic elements. Each contributes to a unified image that impacts how your visitors feel when they spend time in your office.
Some contractors and designers will have color and fabric swatches on-hand during the design phase. At Stryker, we maintain a record of all of the material selections that went into your project. This helps us maintain consistency should you need replacement material.
You want to make sure that everyone is on the same page aesthetically - this will prevent surprises.
You can set yourself apart from other healthcare design offices through tasteful selection. Pieces of art are one way to do this. Installing an aquarium full of exotic fish is another. While these features will up the cost of your medical or dental office build out, they may also be tactical investments that improve your clients' experience.
Your lighting selections will also stem from your choice in lighting fixtures. Know that in some cases certain fixtures require specialized wiring and installation. Your interior designer and builder can navigate you through selecting fixtures and communicate what options are more feasible and cost friendly than others.
Artificial light is harsh. Depending on your needs you may want to steer clear of fluorescent lighting in your reception area. Natural light is also a solution for cutting down on power consumption. It also makes a space feel more open. Based on your space and needs, consider using natural light.
This is a great time to deliver messaging about yourself or additional services. You may also want to consider specifying additional outlets for your guests to charge their various devices. Like free Wi-Fi, this a great added benefit that you can use to improve your client's overall experience.

If you're considering using a tenant improvement allowance to remodel your dental office, medical office, warehouse, retail or any other commercial office space let us know. At the very least, we can lend you some extra information and educate you further on how to design a waiting room. If you're interested in learning how to design a waiting room for medical and dental office purposes, we are a proud Northern Nevada commercial remodeling contractor and community partner! Connect with Stryker Construction today for your office build out and design needs.
Learn How to Design a Waiting Room
Look around you. The Biggest Little City isn’t so little anymore. Reno is experiencing a fervor of development and quite literally growing before our eyes. The dramatic influx in population has correlated to a growing need for medical, optical and dental office contractors that can build and expand local facilities. Stryker Construction has lead the charge to meet this demand as the go-to builder and office remodeling contractor in Reno.
Commercial construction involving healthcare facilities is a unique challenge. There are a myriad of permits to obtain, regulations to adhere to and infrastructural challenges that need to be overcome to build the perfect space. If you’re considering a medical office build or addition, it can be hard to know where to start. Don’t worry – just like you would never ask our construction team to step in and perform a tooth extraction, we don’t burden our clients with the details surrounding builds.

As a leading medical office contractor, Stryker’s experienced team handles everything from ground-up construction, to build outs of existing spaces, to remodels of rented spaces to suit the needs of individual healthcare practices. We’re here to bring your ideas to life through punctuality, professionalism and transparent communication.
Stryker Construction has leveraged its keen industry knowledge to match the tech advancements seen in medical, dental and optical fields within the last decade. Additionally, we keep up with the latest interior design trends to create an environment where healthcare professionals and clientele feel their best. After all, a visit to a healthcare facility should be pleasant, not an anxiety-ridden experience. As we explored in our previous blogs, the aesthetics of a new facility immediately set the tone for the level of care offered there. A custom-designed interior ensures that clients have the utmost confidence in your practice every time they walk through the door.
Looks aside, Stryker Construction’s experience allows us to save time, navigate today’s supply chain woes, and most importantly: keep your project on budget. We’ll tackle the construction, you already have a business to run. Trust Stryker to capture your vision, offer suggestions and bring your new office space to life in ways you may not have thought of.
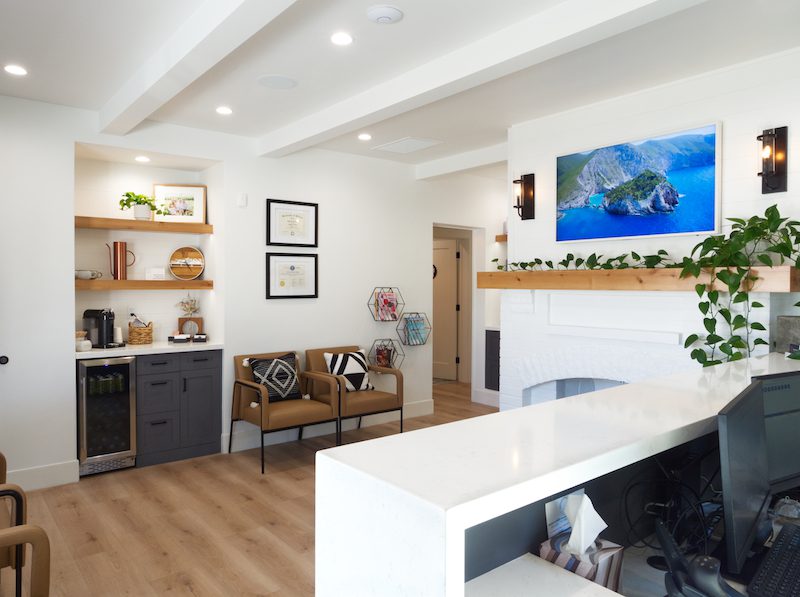
Our past clients have been gracious enough to leave us amazing reviews for making a difference in their medical office construction projects. Take a look at some of the builds we took immense pride in, but know that pictures don’t do them justice!
Once you’ve checked out our portfolio and testimonials, contact Stryker Construction to start a conversation with a trusted medical, optical, and dental office contractor about your plans. Whether you’re expanding an office to accommodate more guests, starting from a plot of land, or remodeling a rented office, our team is here to bring your healthcare business to its highest potential.
Contact Stryker Construction for your commercial office build today.
For a large percentage of people, a trip to the medical office is anxiety inducing. The right design really can make or break a medical office because many patients build trust in the work provided through these subtle decisions. Word-of-mouth is important for medical offices and clinics, so a better experience leads to loyal patients.
Here’s a few other tips and tricks that our experts at Stryker Construction recommend.
Intentionality is important for people to feel cared for as a patient. This can be a simple change from more seating in a lobby, or renovating the bathroom to make sure it’s easily accessible. Once we’ve assessed the square footage of your medical, dental or office space, we’ll make progress on the commercial build out process for functionality.

Now that telehealth has become a common practice, lots of medical office construction companies focus on accommodating space for it. Changes as simple as integrated workstations and computers are easy to incorporate in design plans.
Making an office space easy to navigate helps both patients and employees feel as if they belong in a specific place. Specialized practices need to consolidate space for larger medical instruments, too.

For starters, layout, lighting and better ventilation is proven to reduce medical errors, low-stress levels for staff members and promote quicker healing rates. Large windows that let in plenty of sunlight year round will brighten the building and ensure that the space doesn’t seem gloomy. Everyone will feel satisfied with an environment that puts health and safety first.
Simple design changes to initially integrate include acoustically absorbent ceiling tiles and flooring, carpets or luxury vinyl tile. Updating the ceiling is a great way to muffle distracting noises during an already stressful time and it adds to privacy by preventing echoes.
Widening hallways is also a simple and common way to ensure the flow of people doesn’t lead to congestion and safety issues when rounding a corner. A similar concept is wayfinding, as it helps to guide visitors through their environment with floor and wall indicators. An added bonus is that it keeps your practice compliant with accessibility requirements.
Single patient room setups help minimize stress because of the privacy, comfort and seamless transfers from one part of the office to another. For any interior windows, tinting options or blinds can help balance privacy with easy visibility for staff, so they can visually check on their patients without interruption.
An environment where people feel at ease is especially important for your smallest visitors. Kid-friendly medical office design consists of implementing specially designed rooms with fun themes, or game stations that feel like home.
We’ve seen a trend in the use of higher quality building materials for high traffic areas. With more comforting touches around the space, from aesthetically pleasing artwork to small water features to dress up the waiting rooms, patients will notice the difference.
For additional ideas on trends, check out our recent blog post here.

You dream it, we build it. With a combined 40 years of experience in the field, Stryker Construction can help your medical office design become a space that feels productive and efficient. We strive to help you provide better care and reach more patients.
Connect With Stryker Construction Today For Medical Office Remodeling
If you work in a medical or dental office, you’ve probably felt the field's expansion over the last couple of years. Research projects this growth will increase at least 6% by 2030, so remodeling your office space now is a great way to prepare for the changes to come. With this in mind, the team at Stryker Construction put together a list of our favorite trends to help inspire your next medical or dental office design project.

Most of us likely know the confusion involved with navigating your provider's office during a routine visit. Whether you only visit the doctor a few times a year or the sheer size of the office is comparable to a maze, wayfinding is the answer.
Wayfinding is a modern medical office design technique used to help guide visitors through their physical environment. Our medical office construction group helps keep your patients at ease by incorporating floor or wall indicators ready to direct your patients during their next visit.
LEARN ABOUT CONSTRUCTION COMPANIES IN RENO NV
Patients are not tools, so avoid creating a sterile environment for them to visit when at your office. Art is a great way to liven up your office space and construct a comfortable, warm environment your patients will appreciate. Integrate unique art pieces into your medical or dental office’s design and entertain your patients’ minds.
Of course, art pieces aren’t the only way to connect with your visitors. There is a chance some of your interactions will be virtual as telemedicine increases in popularity. Consider painting eclectic murals on your walls to add a unique backdrop to all out-of-office visits. Murals help produce an inviting ambiance for those in and out of the office so everyone can benefit.
Hire a medical and dental office contractor to energize your office space. A fresh coat of paint is a great way to lift spirits and surprise all your patients during their next visit. Adding bright and vibrant colors to your medical office design is a cost-effective addition you can take to invigorate your patients' mood every time they come to visit.
Furthermore, consider adding new lighting fixtures to help improve all your visitors' moods. Use tones that create a warm and comfortable atmosphere or bring in natural light to cut down power consumption.

Many medical and dental offices design their space to create a cozy environment. Bringing in natural elements or chic furniture invites your patients to get comfortable. Plus, adding home comforts to the office helps your more anxious patients settle in. Accommodate all of your visitors by providing them with a home-like atmosphere they can appreciate every time they come to your office.
Don’t forget to think about your littlest visitors when completing your next medical office redesign. Medical and dental office contractors can design segmented rooms with fun themes to entice your smallest visitors. Help them get comfortable when coming to the doctor by stimulating their imagination.
Commercial contractors can also build interactive areas that take advantage of technological advancements. You can have child-friendly shows on screens that match their small stature or include game stations sure to make them feel at home. Doing this will help excite your smaller patients every time they visit your office.
Contact Stryker Construction for your next medical or dental office design project. With over 40 years of experience, our team is ready to bring all of your ideas to life.
Our motto is “your project is never too big or too small – your project is always important to us.”
OUR RENO CONSTRUCTION SERVICES
Incorporating multiple interior styles into one cohesive design has become a very popular interior design trend. The challenge of combining varying styles is something interior designers and even tenant improvement contractors have really focused on in recent years. One of the most desired design trends as of late is the rustic modern style. This design trend combines — you guessed it — elements of rustic design and elements of modern design. So, what does this actually look like and how does one achieve such a look for their optical office, dental office, or other medical facilities?
If you’re in the midst of planning an office remodeling project, take some time to consider your preferred design style and consult with a tenant improvement contractor for help with your commercial build-out. To learn more about rustic modern design with Stryker Construction, read ahead.

As stated above, rustic modern design combines styles from both rustic design characteristics and modern design characteristics. Though the two seem to be on opposite ends of the spectrum, their qualities complement each other extremely well. Rustic modern design is very minimalist and refreshingly organic.
Modern design styles utilize clean, straight lines, bold accent colors, some use of metal, an open floor plan and natural colors and lighting to accentuate the space. Contrarily, rustic design elements include very weathered and raw wood pieces, a neutral color palette and the use of natural, organic textiles such as canvas, burlap and wool.
While the differences in these styles are discernible, the similarities are also noticeable. Modern and rustic designs both prefer a mostly neutral color palette and the use of metal is prominent. So, how does a tenant improvement contractor integrate these features into one design?
When it comes to rustic modern designs, there are multiple combinations one can make. If you prefer the modern feel that is clean and simple, you can use more elements from this type of style while including some rustic pieces like raw wood furniture. Or, if you prefer the rustic look but want to keep it modern, you may include various rustic styles in an open floor plan with clean, straight lines. Whatever your preferences are, the rustic modern design style can be modified to meet your needs and wants.
Rustic modern office designs are becoming more popular as they make traditional office settings feel more welcoming and offer a level of comfortability that most medical offices seriously lack. Here are some examples of rustic modern design elements that work well together:

Stryker Construction has been performing remodels and medical & dental office improvements in the Reno area for decades. If you’re in need of a dental office build out or medical office design, we’re there. Connect with us today to see how you can transform your office into a rustic modern oasis.
By now, many of us have realized continuous change is as normal as using Google’s search engine. It only makes sense that this transformation follows us back into the workplace as COVID-19 restrictions ease. The functionality of office design is slowly becoming a vital aspect of employee satisfaction and brand image. Commercial buildout contractors are seeing a surge in remodeling opportunities as a result.
These changes have led many companies to focus on remodeling their offices to improve employees’ sense of well-being, keep productivity high and reduce stress in the workplace.
Here, the Stryker Construction team highlights a few office construction buildout trends to consider for 2022.

Over the last two years, COVID restrictions limited our indoor affairs, causing most of us to become outdoor enthusiasts. These social changes have made biophilic designs a popular commercial build-out for many organizations.
Biophilic designs can improve air quality and reduce energy bills by increasing natural lighting. Show your employees you are environmentally aware by adding a few of these touches.
Remodeling contractors tap into our connection with nature by incorporating natural elements into the design of your office. Adding more windows or skylights improves ventilation and adds natural light to your office space. Clients and employees are sure to stay awhile with views of the outdoors. They will feel calm and confident even if they are stuck indoors for most of the day.
During the pandemic, commercial buildout contractors noticed an increased desire for natural materials and elements in the homes of many. Blending living spaces with workspaces are a sure-fire way to keep all employees productive. Feel free to incorporate outdoor touches such as waterfalls, plants and natural materials. These biophilic touches are a great touch for any office remodeling project. Furthermore, studies prove these natural touches have physiological and psychological benefits for all.

Whether your organization is welcoming clients or employees back to the office, contactless features are a must-have after the pandemic. Remodeling contractors can satisfy our social distancing needs by installing automatic doors, motion-activated sinks and electronic soap or paper towel dispensers.
Smart electronics are a great addition to your next commercial build-out for many reasons. Not only do they help save energy, but they add a modern aesthetic feel to your office. Consider integrating systems that control lighting, room temperatures and audio controls.
Futuristic light features give you control of any office space and provide energy efficiency. These touches allow you to adjust light intensity or automatically dim lights depending on various factors. Never worry if you forgot to turn something off with occupancy sensors that control lighting and air conditioning.
The addition of acoustic furniture or soundproof offices helps employees and clients focus on what they’re doing. Most of us have become accustomed to our homes which allowed us to control our distractions.
Commercial build-outs can use new architectural designs to improve sound reduction alongside adding a futuristic touch to your next office remodeling project. Cutting-edge flooring designs, new cushioning and acoustic furniture have improved how we work when around others.

You dream it – we build it. That's our motto and we make sure to deliver. With over 40 years of experience, our remodeling contractors in Reno guarantee your next project will have functionality, comfort and style. Be sure to start 2022 right by creating a space that your employees and clients would want to work in for years to come.
If you’re a business owner who rents or leases commercial property, then you may be familiar with tenant improvements. A tenant improvement (TI) involves custom cosmetic and functional alterations that a building owner or lessee makes to a commercial space such as a medical or dental office, warehouse, retail space, or other office types. Some of the most common modifications made during a TI involve improvements to the structure of the site like the walls, floors, and ceilings, as well as the operational parts of the building such as the electrical, plumbing, and ADA compliance.
Tenant improvements are often essential for businesses moving into a space that does not accommodate their specific needs. For example, an incoming dental practice may need additional plumbing and other similar resources in order to function as a proper dental office. Take a look below to learn more about TIs from a qualified Reno tenant improvement contractor.

In most commercial space rental situations, a lessee negotiates with the landlord for a tenant improvement allowance before occupying the space. A TI allowance determines how much the landlord is willing to pay for the renovations. And while you may think that the landlord is doing you a favor by paying for such accommodations, keep in mind that they benefit from the improvements as well. Not only do TIs improve a commercial space for the business, but they also elevate the look and overall functionality of the building which can be profitable for the landlord long after your lease ends.
Such revisions are discussed between the landlord, lessee, and a project manager who will help you make negotiations based on the design, labor, time, and cost of the project. All of this information will be included in the lease agreement under an “Alterations and Improvements” clause set forth by the landlord and agreed upon by both parties. A tenant improvement allowance is often determined by the square footage of the site, meaning a dollar amount will be allotted per square foot of the space being occupied.
What happens if you go over your tenant improvement allowance though? If for some reason, there is a deficit in funds and your TI’s go over the agreed upon cost, the lessee will be responsible for paying the remaining balance. Because of this, it’s important that you meet with a reputable, experienced tenant improvement contractor that can help prevent such occurrences from happening.

Tenant improvements are undertaken by a licensed, professional TI contractor who can help assess your needs and provide solutions that will work for you, your business, and your landlord. A qualified tenant improvement contractor will have the knowledge and experience to make appropriate accommodations and alterations within the building that will help you operate at an optimal level while ensuring the building remains compliant with the terms laid out in the lease agreement. Depending on those terms, the business owner or landlord may oversee the progress and completion of the project, but a team of contractors, architects, and engineers will perform all of the work.
Each tenant improvement allowance is different depending on the terms of the lease, your landlord, and the amount of work needing to be done. Typically, a TIA will pay for a majority of the construction expenses required to complete the build-out. This includes labor costs, material costs, and all other amounts towards adding permanent fixtures like partitions, doors, and windows. Other expenses that your TIA might be used for include legal costs such as permits and architectural fees. This will be determined by the landlord and should be negotiated prior to construction.
Some things that are not part of the TIA include decor, furniture, signage, exterior alterations, and equipment that will be removed once the tenant’s lease ends.
Stryker Construction offers clients quality tenant improvements, office remodeling, and commercial build-outs. We provide all in-house designs ourselves including architectural plans, design assistance, budgeting, engineering, and of course, construction. Are you in need of a tenant improvement or build-out? Get in contact with us! At the very least we can lend you some extra information and educate you further regarding your options.
Connect with us today to see how our Reno tenant improvement contractor can assist in your TI project!
Are you in the process of making office renovations or performing a complete commercial remodel? Hiring a professional commercial Reno remodeling contractor will ensure your project is completed with the least amount of stress or complication. A great Reno construction company will be able to handle all of your construction needs from design to construction. See how an experienced dental and medical office construction company can completely transform your practice for more efficiency and better productivity.
A remodeling contractor is essentially a general contractor who specializes in remodels and renovations. A remodeling contractor needs to hold licenses in all areas of construction.

When it comes to finding the right contractor for your project, start by asking for referrals from trusted friends, colleagues, or family members. You can even look at online reviews for help, but be aware that they may not always be the most reliable source. If a contractor or construction company lacks a website, social media presence, or reviews, be cautious of them. These companies are likely less credible and often have minimal experience.
When inquiring about a contractor’s experience, keep in mind that time isn’t the only factor. While it’s true that the more time someone spends doing something the better they will be at it, that’s not the only thing that needs to be considered. It’s also important to ask about the skills and mastery they have obtained while working. Hiring an experienced contractor who is familiar with all aspects of their industry will ensure the quality of work that is being done.
 Check their references
It’s common practice for clients to request a list of references from their contractor prior to hiring them, so don’t be afraid to ask. Checking references is important when looking for a quality Reno remodeling contractor as it gives you honest feedback on their services. Be sure to ask questions such as:
Construction companies commonly put together a portfolio that they can show prospective clients of their past work. A Reno remodeling contractor’s portfolio will help you decide which company’s services you should use. Seeing photos of the work a contractor has completed gives you a better idea of their style and capabilities.
 Medical and Dental Office Remodels
Each type of office has different needs based on the demands their industry calls for. In order to get an office that not only complies with specific industry requirements but also satisfies the desired look and feel of your company, you need an experienced, licensed construction team to help you. Stryker Construction has remodeled several Reno medical and dental offices over the years. We ensure full ADA compliance and have the resources and knowledge needed to improve your office for optimal efficiency. We specialize in both medical office remodels and dental office remodels.
Stryker Construction offers clients quality tenant improvements, office remodeling, and commercial build-outs. We provide all in-house designs ourselves including architectural plans, design assistance, budgeting, engineering, and of course, construction. Are you considering an office remodel? Get in contact with us! At the very least we can lend you some extra information and educate you further regarding your options.
Connect with us today to see how we can assist in your Reno remodeling project!
Tenant improvements are custom modifications made to buildings that help improve the cosmetic appearance and functionality of your business. These alterations are usually made by a licensed, qualified contractor and is requested by a building owner or lessee. Most of the commercial sites we work on are medical or dental offices, warehouses or retail space. A majority of the changes often include renovating or redesigning:
While tenant improvements are sometimes minor, the condition of the space and the lessee’s needs will most affect the extent to which improvements are made. And typically, you’ll work with your project manager and landlord to determine in your lease negotiations the design, labor, time-frame, and who pays for what. Every lease agreement should contain some sort of “Improvements and Alterations” clause, which is where you’ll want to double check for specific enumerations.

Tenant improvements provide many benefits to business owners that can help with the functionality of your office and can even improve with productivity and efficiency. So, take a look below to see how a commercial build out could benefit your business!
One of the biggest and most notable benefits of restoring your office, warehouse or retail space is that it’ll elevate your company’s image. Because new businesses are popping up everywhere in Reno, it’s important that your company stands out from your competition. And revamping your space can help you do exactly that. Keep in mind that many clients and customers are going to base their first impressions of your business on what they see. So, by having an elegant, updated business space, you’re showing potential customers and clients that you’re professional and take your business seriously. This will help your clients feel more comfortable working with you and will ensure their confidence in your company’s abilities to provide quality services.
Most leasehold improvements are done on existing commercial spaces, which in their original condition, may not be well-suited for your type of business. For example, if you’re turning an old clothing store into a dental office now, then you’ll likely have to install additional plumbing resources, build separate rooms that allow for more privacy, and much more. Fortunately, by making tenant improvements, you can design the pre-existing building to accommodate all of your business needs. This will help your business function more efficiently allowing you to be more productive and profitable. One of the best things about tenant improvements, is your ability to make changes specifically for your needs or wants.

Not only is your company competing for business with other companies in your industry, but you’re also competing for quality employees. For people who are in a specialized field, such as the medical field, it can be difficult to attract and keep quality employees. However, having a high-tech, and up-to-date workspace can entice the best professionals to work for you instead of your competition. Employees nowadays place high value on the quality of their work environment, and you’ll have more success keeping good employees if your workspace reflects that of a sophisticated business.
If you’re considering using a tenant improvement allowance for your dental office, medical office, warehouse, retail space, or any other commercial office build out let us know! We’d be happy to help you enhance your business and at the very least, we can lend you some additional information and educate you further regarding your options. So, connect with us today!
Connect With Stryker Construction
Finding the best Reno general contractor to use for your office remodel or tenant improvement is no small task. With so many to choose from, how do you pick the best one? A great general contractor will complete your project with professionalism, timeliness, in budget, and uses quality products and building techniques. Fortunately, Stryker Construction provides all of this and more. With our experience and craftsmanship, you can trust that our team of qualified professionals are right for the job and are eager to get started on your project. Take a look below at why we’re Reno’s number one choice for general contractor services.

We consider in-person meetings with our clients essential for understanding their project and desired outcomes. During these meetings we’ll discuss your project in further detail and work together to create an actionable plan. First, we identify your needs and wants. Then, we work with you to create a structured plan that provides effective solutions that will help us reach your ideal design.
In-person meetings are great for getting all of the necessary information we need to do your build. However, they also allow us to build a relationship with you that shows you just how much we care about your specific needs and wants.
Our team of proven engineers, architects and tradesmen have over 40 years of combined experience in the construction industry. Having a variety of contracting professionals allows us to come up with innovative and efficient techniques that we then get to use in our projects.
Another reason experience is so important when you’re searching for a Reno general contractor is because it shows that they are very knowledgeable and are well-versed in their industry. This makes our clients more confident in our abilities and skills. Also, the more experience a contractor has, the better prepared they’ll be to handle any problems that may arise.
 In-House Design

 We offer in-house design assistance to all of our clients and we carry a variety of materials for you to choose from to use in your project. Our in-house design makes planning for your project simple. We’re able to put pen-to-paper to help bring your idea or vision to life which really helps kickstart the whole process. We strive to help you find effective solutions to your design problems, and we want to get you excited to see your creation become a reality.
Our in-house design experts will work with you to create a cohesive layout that is not only functional, but also reflects your specific needs and wants.
If you’ve ever heard the phrase “a craftsman is only as good as his tools” then you understand how important using quality products is to a professional contractor. A great Reno general contractor will use the highest quality products to ensure that your project is done with care and integrity. That’s because cheaply made tools and materials may not be as effective as their higher quality counter-parts. Either way, Stryker Construction promises to use only the best products available, and won’t charge you an arm and a leg to do so.
Another huge consideration to make when choosing the best Reno general contractor is how much time you have to get the job done, and how much it’ll cost to get there. At Stryker Construction, we pride ourselves on our ability to complete projects on time and in your budget. We understand how important both are, especially when it comes to your business, and we always work hard to stay within your specifications for time and money spent on your project.
Finding the best contractor to use for your construction project can be a difficult task. Fortunately with Stryker Construction, we make the decision easy. By offering over 40 years of experience, quality products, and custom in-house design assistance, you can trust that we'll handle your project with professionalism and innovation. If you’re looking for a Reno general contractor to help you with your office remodel or tenant improvement, give the experts at Stryker Construction a call or connect with us through our site!