In an era of rapid healthcare evolution, establishing or upgrading your medical office isn't just about finding the right space; it's about creating an environment that reflects the quality and care of your services. At Stryker Construction, we understand that the journey from blueprint to building is complex, especially in the dynamic field of medical office construction. This article provides a roadmap for healthcare professionals planning to construct a new medical office in 2024, ensuring every phase of your project aligns with industry standards and your personal vision.
Constructing a medical office requires a keen understanding of both legal and healthcare regulations. Zoning laws, building codes, and healthcare compliance standards are just the tip of the iceberg. For instance, the Americans with Disabilities Act (ADA) sets forth accessibility guidelines that are crucial in medical building designs. Moreover, as healthcare technology evolves, so do the regulations surrounding patient privacy and data security, impacting how offices must be wired and laid out.
Before laying the first stone, comprehensive research and expert consultation are vital to ensure your new office meets all necessary regulations. At Stryker Construction, our expertise in this area can guide you through the complex legal landscape, ensuring your project not only meets current standards but is also prepared for future changes.
The location of your medical office plays a pivotal role in its accessibility and appeal. A site that's easy to reach, visible, and in a community needing your services can significantly impact your practice's success. Once the perfect spot is found, the design phase begins. This isn't just about aesthetics; it's about creating a flow that enhances patient experience, staff efficiency, and overall functionality.
Designing for patient comfort and staff workflow requires a balance of private and public spaces, efficient patient circulation paths, and areas for staff to recharge. Natural lighting, soundproofing, and waiting room comforts can greatly influence patient satisfaction. Stryker Construction considers all these factors, helping you create a space that patients feel comfortable returning to and staff feel efficient working in.
Today's medical offices are more than just brick and mortar; they're integrated centers of technology. From electronic health records to telemedicine, the right technological infrastructure is crucial. Additionally, sustainable building practices are not only beneficial for the environment but can also lead to long-term cost savings and improved patient and staff well-being.
Incorporating energy-efficient designs, smart technology, and materials that promote health and safety can set your office apart. Stryker Construction stays at the forefront of technological and sustainable trends, ensuring your medical office is built smart from the start.
Understanding the costs involved and securing the necessary funds is a crucial step in your construction journey. Costs can vary widely based on location, size, design complexity, and materials. It's important to establish a realistic budget and consider financing options early in the process.
We recommend a detailed consultation to understand all potential costs and explore various financing avenues. Whether it's through loans, leasing, or investment, having a clear financial plan is essential for a smooth construction process.
Constructing a new medical office is a significant venture. It's a balance of regulatory compliance, design finesse, technological integration, and financial planning. Whether you're expanding, relocating, or starting from scratch, Stryker Construction is here to ensure your vision becomes a reality. We invite you to schedule a consultation, visit our website for more resources, or download our guide/checklist for medical office construction. Let's build the future of healthcare together, one office at a time.
When we think of dental offices, the immediate images that might come to mind are sterile environments, buzzing drills, and of course, that unnerving chair. Behind the scenes, a dental office's design profoundly affects the patient's experience, from the first step inside to the final farewell. Stryker Construction understands this nuance, and they've been at the forefront of transforming medical office spaces into extraordinary experiences.
What does a patient feel when they first walk into your dental office? Is it warmth, comfort, and a sense of professionalism? Do they feel like they're stepping into a dated space, filled with the memories of past anxious appointments? The environment plays a crucial role in setting a patient's frame of mind. It's akin to the cover of a book - it sets the tone for the story inside.
Stryker Construction has honed in on this understanding. With over 40 years of combined experience in office build-outs, they recognize that a space must not only cater to functional needs but also evoke feelings of trust, calm, and assurance.

Gone are the days when dental practices were only about routine cleanings and fillings. Today, technology has expanded the boundaries of dental care. From advanced imaging systems to state-of-the-art surgical tools, modern dentistry is ever-evolving. But with this evolution comes the need for space—space that can accommodate these new tools without compromising on patient comfort.
Stryker Construction seamlessly integrates technology requirements into their designs. They understand that a dental office isn't just about patient check-ups; it's also about progressing with the times and providing unparalleled care.
Starting with the bare bones - framing and sheetrock, Stryker Construction meticulously crafts spaces that resonate with the identity of the dental practice. Their approach goes beyond the basic. It includes comprehensive solutions, from underground and overhead plumbing to suit specialized equipment, to ensuring that the finished space reflects the brand's ethos and vision.
It's not just about construction. It's about creating an experience. The fixtures, the lighting, the colors, and even the door handles contribute to a cohesive narrative.
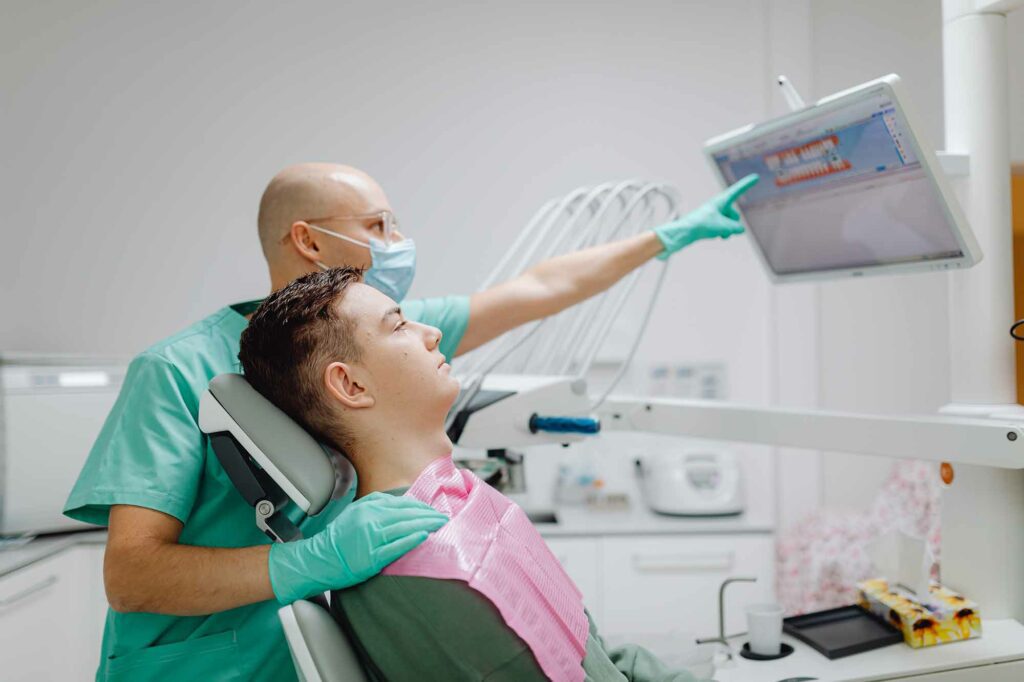
Stryker Construction's motto seems simple: Clients are not just clients; they're partners in the journey of creation. By placing paramount importance on communication, they ensure that their partners are involved in every step of the process. This approach fosters an environment of mutual respect and trust.
It's about going the extra mile. Whether it's walking a client through a finished project or paying keen attention to feedback, Stryker Construction is dedicated to ensuring satisfaction.
What sets Stryker Construction apart is their unwavering commitment to the Northern Nevada community. Their deep roots in the region give them a unique understanding of the local aesthetic and cultural nuances. They're not just builders; they're custodians of the community's trust.
Their portfolio, spanning tenant improvements, medical office layouts, and outpatient surgery center constructions, is a testament to their versatility and expertise.
Every dental office tells a story—a story of care, innovation, and commitment. Stryker Construction is the silent storyteller, crafting spaces that resonate with both patients and practitioners. Their approach isn't just about bricks, mortar, and paint. It's about envisioning a space where function meets form, where technology integrates seamlessly, and where every patient feels at home.
For those looking to redefine their dental spaces, the message is clear: The Stryker experience promises more than just medical office construction; it promises a legacy of excellence.
Thanks to an increase in dental office renovations, many spaces have transformed from cold, impersonal waiting rooms to more unique and inviting places to create a warm, welcoming environment. Prevent your patients from feeling on edge by following these design tips from our team of dental office contractors here at Stryker Construction.
Because everyone gets stressed by dental appointments, going to an office that eases any worries and anxiety is a necessity nowadays. Modern styles allow for more productivity and translates to how patients can go in and out without any hiccups. Design trends have significantly evolved over the years, so we’re glad to see the blinding fluorescent lights, sterile white walls and typically uncomfortable plastic seating phased out of dental offices. A modern space also lets staff feel more productive and well-rested if they have a designated space for breaks. Make sure the office layout flows well to avoid any human traffic jams in high volume spaces.
Another key design feature that we love to see is bright energizing lighting for ambiance. It’s also proven to play a crucial role in setting the mood and surrounding atmosphere. Avoid a design plan that draws upon your personal aesthetics so it can stay as a progressive dental practice.
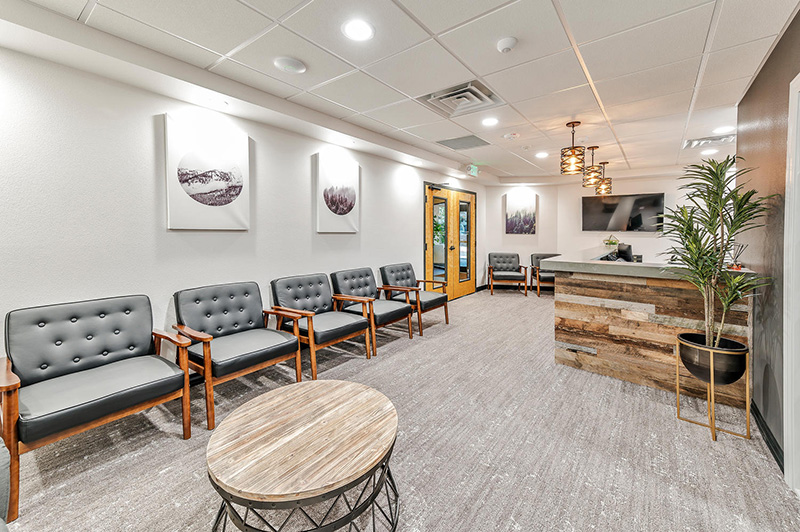
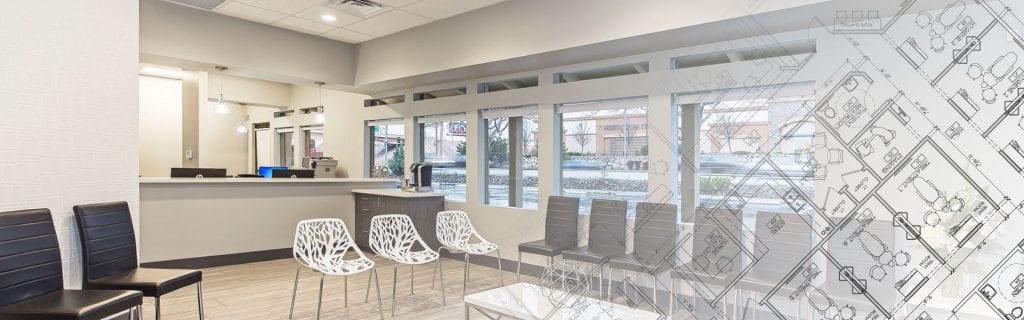
A nicely designed floor plan, such as our featured redesign for Silvaroli Dental, shows how modern elements throughout are bright, welcoming and airy. You can view more of our work like this here.
The biggest dental office design mistake is avoiding a minimalist, open floor design. Having a claustrophobic space filled with equipment and monitors is a surefire way to make patients feel uneasy. Instead, explore the idea of bringing a sense of home to the office. Seeing rich upholstery on seating arrangements, a luxurious coffee maker, or green houseplants and succulents sprinkled throughout feels modern, relevant and comforting.
Lastly, themed offices are always a fun way to attract new patients and help connect with them on a personal basis, especially if your practice is a pediatric dental practice. The right design in your office can make or break the success of the practice overall, as many patients build trust in the work you provide through these subtle influences. Need some inspiration? Our previous blog highlighted some of the medical office design trends for your next medical office redesign. No matter what your practice, these ideas for your office are welcoming and offer a level of comfort that other spaces lack.
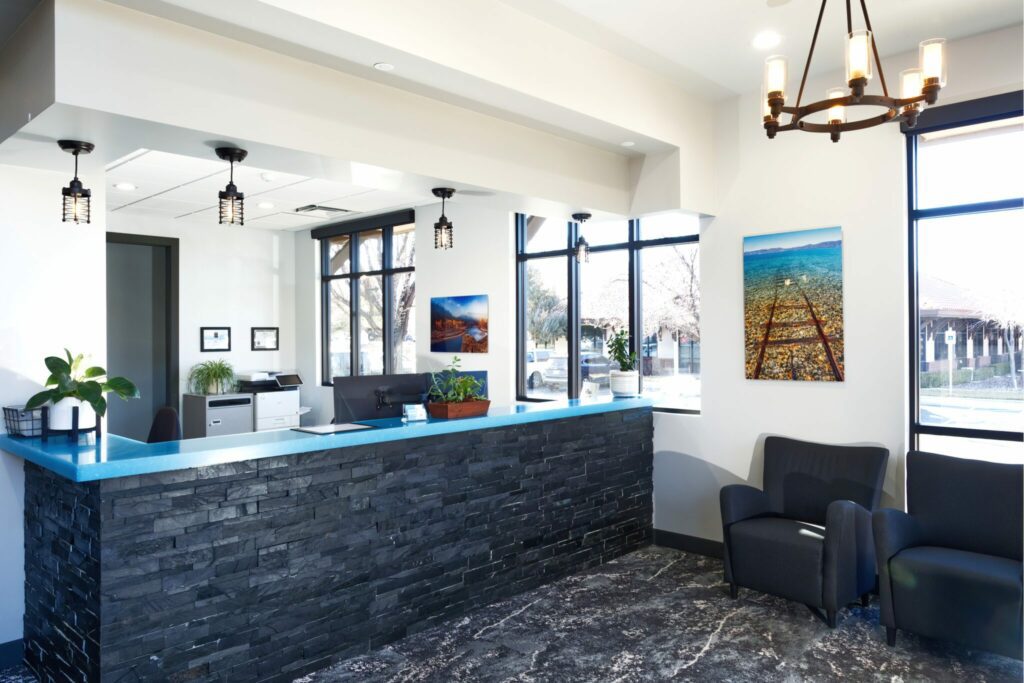
Overall, dental office build outs and their current trends strive to put the needs of their workers first. If the staff feels comfortable and revitalized throughout their shift, the possibility of making patients feel relaxed too is also pretty common. When thinking overall about long-term investments for your office, consider how some design trends are always in style.
Stryker Construction will ensure functionality, comfort, and style with any project. As dental office contractors from the Reno-Sparks area, we focus on commercial construction, improvements for tenants, and building out offices or other design projects.
Hear what our satisfied clients had to say about our work here.
Find Dental Office Contractors Near Me
Finding the best Reno general contractor to use for your office remodel or tenant improvement is no small task. With so many to choose from, how do you pick the best one? A great general contractor will complete your project with professionalism, timeliness, in budget, and uses quality products and building techniques. Fortunately, Stryker Construction provides all of this and more. With our experience and craftsmanship, you can trust that our team of qualified professionals are right for the job and are eager to get started on your project. Take a look below at why we’re Reno’s number one choice for general contractor services.

We consider in-person meetings with our clients essential for understanding their project and desired outcomes. During these meetings we’ll discuss your project in further detail and work together to create an actionable plan. First, we identify your needs and wants. Then, we work with you to create a structured plan that provides effective solutions that will help us reach your ideal design.
In-person meetings are great for getting all of the necessary information we need to do your build. However, they also allow us to build a relationship with you that shows you just how much we care about your specific needs and wants.
Our team of proven engineers, architects and tradesmen have over 40 years of combined experience in the construction industry. Having a variety of contracting professionals allows us to come up with innovative and efficient techniques that we then get to use in our projects.
Another reason experience is so important when you’re searching for a Reno general contractor is because it shows that they are very knowledgeable and are well-versed in their industry. This makes our clients more confident in our abilities and skills. Also, the more experience a contractor has, the better prepared they’ll be to handle any problems that may arise.
 In-House Design
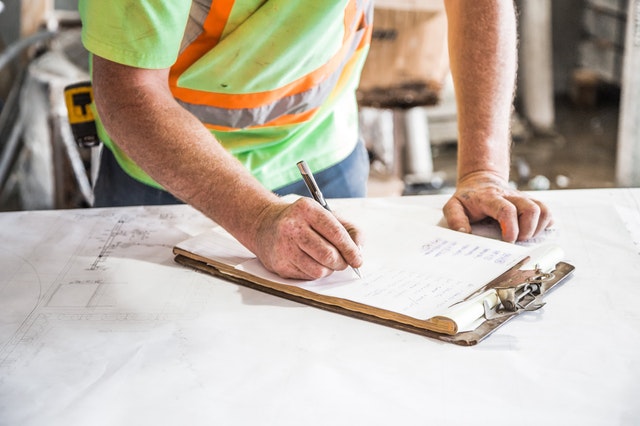
We offer in-house design assistance to all of our clients and we carry a variety of materials for you to choose from to use in your project. Our in-house design makes planning for your project simple. We’re able to put pen-to-paper to help bring your idea or vision to life which really helps kickstart the whole process. We strive to help you find effective solutions to your design problems, and we want to get you excited to see your creation become a reality.
Our in-house design experts will work with you to create a cohesive layout that is not only functional, but also reflects your specific needs and wants.
If you’ve ever heard the phrase “a craftsman is only as good as his tools” then you understand how important using quality products is to a professional contractor. A great Reno general contractor will use the highest quality products to ensure that your project is done with care and integrity. That’s because cheaply made tools and materials may not be as effective as their higher quality counter-parts. Either way, Stryker Construction promises to use only the best products available, and won’t charge you an arm and a leg to do so.
Another huge consideration to make when choosing the best Reno general contractor is how much time you have to get the job done, and how much it’ll cost to get there. At Stryker Construction, we pride ourselves on our ability to complete projects on time and in your budget. We understand how important both are, especially when it comes to your business, and we always work hard to stay within your specifications for time and money spent on your project.
Finding the best contractor to use for your construction project can be a difficult task. Fortunately with Stryker Construction, we make the decision easy. By offering over 40 years of experience, quality products, and custom in-house design assistance, you can trust that we'll handle your project with professionalism and innovation. If you’re looking for a Reno general contractor to help you with your office remodel or tenant improvement, give the experts at Stryker Construction a call or connect with us through our site!
There's no getting around the fact that dental offices typically use a lot of energy. Between x-ray machines, lighting, computers, and other pieces of equipment, dental offices can become very inefficient in their energy use. Commercial office buildings use large amounts of energy, but 30% of this energy is wasted or used inefficiently.
When beginning your dental office construction or remodeling process, it's important to take steps towards energy conservation. Designing your dental office to be energy efficient can help you save money and create a greener office space in the long run.
 Keys to Becoming Energy Efficient
If you're after energy efficiency in your dental office construction or office build out, this is the simplest step to take. You probably forget to turn off lights, or put computers in energy saving mode when you're not using them. Developing a habit of turning off lights and electronics when they are not in use can actually be huge in creating an energy efficient office.
According to Energy Star, 10 to 40% of lighting costs in your office can be reduced simply by turning off lights. Energy costs are also reduced when electronics are put in energy saving mode, and then turned off at the end of the work day. Building these simple habits are an easy step in improving energy efficiency in your dental office.
Lighting is probably one of the most important parts of dental office construction and design. Lighting is also a huge energy consumer in your dental office. It makes up for anywhere between 25 to 30% of your total energy consumption. LED lighting is a quick, easy, and efficient way to reduce lighting costs and improve energy efficiency.
By swapping the normal bulbs in your office for LED ones, you can reduce lighting cost by 50%. LEDs also save on electricity use, thus making your dental office that much more efficient. LEDs are a cost saving and energy efficient option, and a necessary next step in building an energy efficient dental practice.
Having a well insulated building is an essential part of creating an energy efficient dental practice. Your dental office uses plenty of energy already when it comes to heating and cooling the building. Without proper insulation, it's like taking one step forward and two steps back. Without proper insulation, your temperature system needs to remain running longer to reach the desired temperature for the office.
You waste both energy and money the longer the system is heating or cooling your office space. It's important to examine your office and find any doors and windows that may be leaking air. Having an expert come in to fix those insulation leaks may seem costly at first, but it'll save you energy and therefore money in the long run.
 4. Natural Lighting
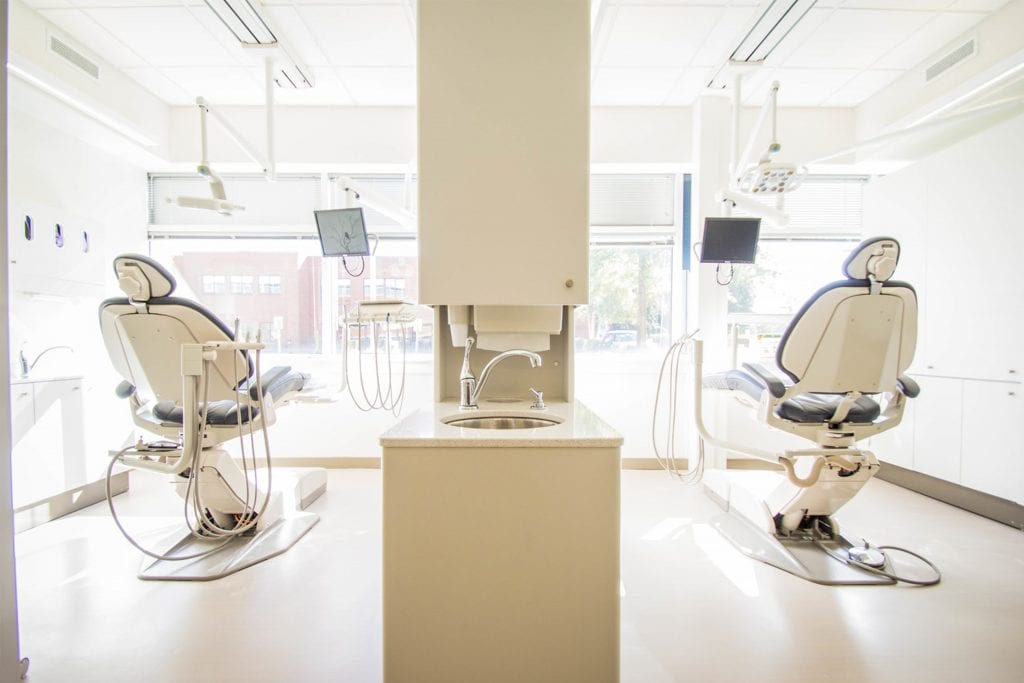
Now that you've figured out how to save money on lighting by switching to LED, you can take it a step further. Natural lighting can be a really good friend when it comes to becoming even more energy efficient. Building in large windows and opening blinds can be a huge positive in your office environment.
For one, the natural light usually looks really good flowing into your office space and lighting up rooms. Along with this, natural lighting allows you to turn off more of your in-office lights and save some more energy and money on lighting.
Today's technology is a beautiful thing. You're able to incorporate today's technology into your dental office build out and design to make your office more energy efficient. Specifically, using an automated energy management system can be huge in lowering energy usage around the office. These systems include various sensors and monitors that can be connected to your lighting system.
The sensors do a great job of detecting movement in rooms and can automatically turn off lights and other equipment when the room is unoccupied. Some systems can even adjust heating and cooling depending on various factors. Automated energy management systems are relatively cheap, especially when considering the costs incurred from leaving lights and other equipment on when not in use.
While all these steps sound pretty appealing and simple, there is some work that goes into bringing down your energy consumption. Like with all steps in your business, it is important to know where you started, and know how far you've come. Take the time now to track your energy consumption. Find out how efficient or inefficient you are, and what you can improve on. This will give you a good reference point to look at after you've begun your transition to energy efficiency.
Track your progress using the original reference point. This will do a couple of things for you. You will be able to track what a huge difference the steps you took have made in your practice. It will also allow you to measure your return on investment. This way, you can track financial benefits of your dental practice becoming energy efficient.
If you’re considering using a remodel your dental office or any other commercial office space, get in contact with us. At the very least we can lend you some extra information and educate you further regarding your office build out and design options. We are proud Northern Nevada community partners and we’re here to help!
Get Dental Office Construction Services