
 Renovating a medical office requires a delicate balance between improving the facility and continuing to provide uninterrupted patient care. Stryker Construction specializes in executing medical office renovations with minimal disruption to daily operations, ensuring that healthcare providers can continue to offer essential services throughout the renovation process.
Effective communication stands as the cornerstone of any successful renovation project within healthcare settings. Thorough planning and early engagement with staff members are crucial to navigate the complexities of upgrading an office while ensuring uninterrupted patient care. By keeping all stakeholders informed about the renovation timeline and expected changes, healthcare facilities can manage patient expectations and maintain trust throughout the process. Transparent communication not only prepares patients for any temporary inconveniences but also reinforces their confidence in the facility's commitment to improving their care experience. Engaging with patients through clear signage, updates on the facility's website, and direct communication can help in smoothing the transition and minimizing disruptions to their healthcare journey.
Involving staff in the planning phases of the renovation is invaluable for optimizing both workflow and patient care during periods of transition. Staff members, being on the frontline of patient interactions and daily operations, possess critical insights into the functionality of the current space and how it can be improved. Encouraging their feedback not only aids in identifying the critical areas that need upgrading but also fosters a sense of ownership and collaboration among the team. By actively participating in discussions, staff can help devise practical solutions that ensure essential services remain operational, and patient care standards are upheld, all while accommodating the necessary construction work. This collective approach enhances morale, promotes a more supportive work environment, and leads to more thoughtful and effective renovation outcomes.
Adopting a phased renovation approach for medical facilities offers a strategic solution to the challenge of updating the office environment while maintaining uninterrupted patient care. This methodology allows specific sections of the office to undergo renovations in sequence, ensuring that the majority of the facility remains functional and accessible to both patients and staff. By strategically planning renovations in stages, healthcare providers can continue to offer essential services, minimize disruptions, and maintain a high level of patient satisfaction. This approach not only ensures that care delivery is not compromised but also enables the integration of modern upgrades and technologies into the facility progressively, enhancing the overall patient experience and operational efficiency over time.
Prioritizing critical areas during the renovation process is crucial to minimizing the impact on essential services and patient care areas. It involves a meticulous assessment of the facility's operations to identify areas that are pivotal to patient care and those that can be temporarily relocated or adjusted without significant disruption to services. For instance, renovating high-traffic areas such as waiting rooms or non-essential offices during off-peak hours or weekends, while ensuring that patient treatment rooms and critical care areas remain unaffected until alternative arrangements can be made. This strategic prioritization not only preserves the core functions of the healthcare facility but also streamlines the renovation process, reducing the potential for operational bottlenecks and enhancing the efficiency of care delivery.
Implementing a phased renovation plan, with a focus on prioritizing critical areas, demonstrates a commitment to maintaining the highest standards of patient care while upgrading facility infrastructure. It requires a collaborative effort among facility managers, healthcare providers, and construction teams to carefully orchestrate each phase, ensuring minimal interference with daily operations. This thoughtful approach to renovation underscores the facility's dedication to improving patient environments and healthcare outcomes, ultimately fostering a more adaptable, resilient, and patient-centered healthcare facility.
Renovating a busy medical office presents unique challenges, but with careful planning, clear communication, and strategic execution, it is possible to enhance your facility without compromising on patient care. Stryker Construction offers the expertise and experience necessary to navigate these challenges successfully, providing tailored solutions that meet the specific needs of healthcare facilities in Sparks.
Look around you. The Biggest Little City isn’t so little anymore. Reno is experiencing a fervor of development and quite literally growing before our eyes. The dramatic influx in population has correlated to a growing need for medical, optical and dental office contractors that can build and expand local facilities. Stryker Construction has lead the charge to meet this demand as the go-to builder and office remodeling contractor in Reno.
Commercial construction involving healthcare facilities is a unique challenge. There are a myriad of permits to obtain, regulations to adhere to and infrastructural challenges that need to be overcome to build the perfect space. If you’re considering a medical office build or addition, it can be hard to know where to start. Don’t worry – just like you would never ask our construction team to step in and perform a tooth extraction, we don’t burden our clients with the details surrounding builds.

As a leading medical office contractor, Stryker’s experienced team handles everything from ground-up construction, to build outs of existing spaces, to remodels of rented spaces to suit the needs of individual healthcare practices. We’re here to bring your ideas to life through punctuality, professionalism and transparent communication.
Stryker Construction has leveraged its keen industry knowledge to match the tech advancements seen in medical, dental and optical fields within the last decade. Additionally, we keep up with the latest interior design trends to create an environment where healthcare professionals and clientele feel their best. After all, a visit to a healthcare facility should be pleasant, not an anxiety-ridden experience. As we explored in our previous blogs, the aesthetics of a new facility immediately set the tone for the level of care offered there. A custom-designed interior ensures that clients have the utmost confidence in your practice every time they walk through the door.
Looks aside, Stryker Construction’s experience allows us to save time, navigate today’s supply chain woes, and most importantly: keep your project on budget. We’ll tackle the construction, you already have a business to run. Trust Stryker to capture your vision, offer suggestions and bring your new office space to life in ways you may not have thought of.
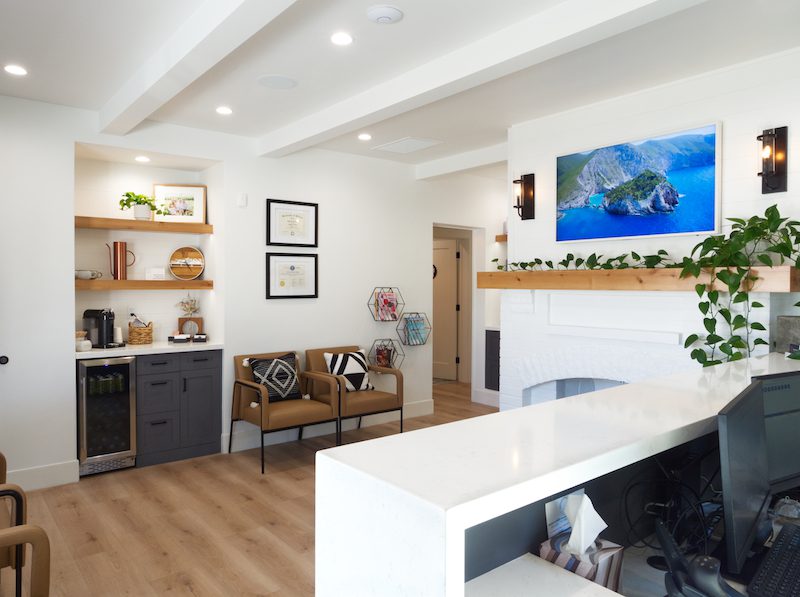
Our past clients have been gracious enough to leave us amazing reviews for making a difference in their medical office construction projects. Take a look at some of the builds we took immense pride in, but know that pictures don’t do them justice!
Once you’ve checked out our portfolio and testimonials, contact Stryker Construction to start a conversation with a trusted medical, optical, and dental office contractor about your plans. Whether you’re expanding an office to accommodate more guests, starting from a plot of land, or remodeling a rented office, our team is here to bring your healthcare business to its highest potential.
Contact Stryker Construction for your commercial office build today.
For a large percentage of people, a trip to the medical office is anxiety inducing. The right design really can make or break a medical office because many patients build trust in the work provided through these subtle decisions. Word-of-mouth is important for medical offices and clinics, so a better experience leads to loyal patients.
Here’s a few other tips and tricks that our experts at Stryker Construction recommend.
Intentionality is important for people to feel cared for as a patient. This can be a simple change from more seating in a lobby, or renovating the bathroom to make sure it’s easily accessible. Once we’ve assessed the square footage of your medical, dental or office space, we’ll make progress on the commercial build out process for functionality.

Now that telehealth has become a common practice, lots of medical office construction companies focus on accommodating space for it. Changes as simple as integrated workstations and computers are easy to incorporate in design plans.
Making an office space easy to navigate helps both patients and employees feel as if they belong in a specific place. Specialized practices need to consolidate space for larger medical instruments, too.

For starters, layout, lighting and better ventilation is proven to reduce medical errors, low-stress levels for staff members and promote quicker healing rates. Large windows that let in plenty of sunlight year round will brighten the building and ensure that the space doesn’t seem gloomy. Everyone will feel satisfied with an environment that puts health and safety first.
Simple design changes to initially integrate include acoustically absorbent ceiling tiles and flooring, carpets or luxury vinyl tile. Updating the ceiling is a great way to muffle distracting noises during an already stressful time and it adds to privacy by preventing echoes.
Widening hallways is also a simple and common way to ensure the flow of people doesn’t lead to congestion and safety issues when rounding a corner. A similar concept is wayfinding, as it helps to guide visitors through their environment with floor and wall indicators. An added bonus is that it keeps your practice compliant with accessibility requirements.
Single patient room setups help minimize stress because of the privacy, comfort and seamless transfers from one part of the office to another. For any interior windows, tinting options or blinds can help balance privacy with easy visibility for staff, so they can visually check on their patients without interruption.
An environment where people feel at ease is especially important for your smallest visitors. Kid-friendly medical office design consists of implementing specially designed rooms with fun themes, or game stations that feel like home.
We’ve seen a trend in the use of higher quality building materials for high traffic areas. With more comforting touches around the space, from aesthetically pleasing artwork to small water features to dress up the waiting rooms, patients will notice the difference.
For additional ideas on trends, check out our recent blog post here.
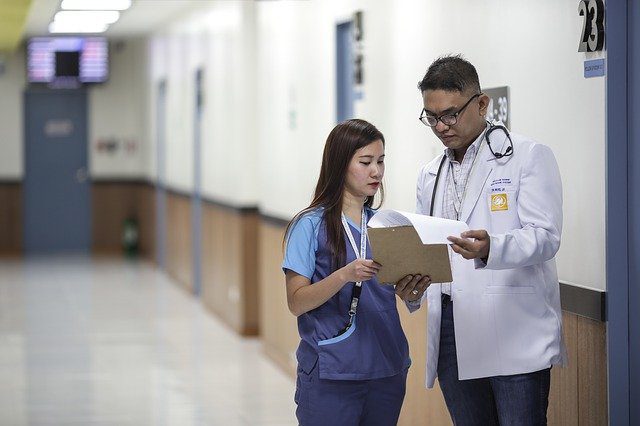
You dream it, we build it. With a combined 40 years of experience in the field, Stryker Construction can help your medical office design become a space that feels productive and efficient. We strive to help you provide better care and reach more patients.
Connect With Stryker Construction Today For Medical Office Remodeling
As part of the post-pandemic life, many industries have faced labor or chain supply issues and a demand for housing and other construction. The previous year allowed for construction spending to increase, especially in the residential construction sector. Spending for 2022 is expected to see a 6.6 percent increase in order to get the non-residential construction sector back on track after a decline over the past two years.
Here are a couple of trends that our experts in commercial build outs have noticed so far in 2022:

In an effort to keep costs low as prices rise, going green helps commercial build out contractors at every stage of the construction process too. From building, maintenance and demolition, eco-friendliness must be at the forefront of it all. The United Nations predicts that two-thirds of the world’s population is projected to live in cities by 2050, so evaluating the skills and equipment used to develop it all is key.
Read about other ways to improve your dental office design and how to implement eco-friendly practices at our blog here.
Construction costs are expected to increase, as the world continues to be wracked with supply chain issues. Astronomical prices in construction materials like plywood, asphalt, iron and steel scrap are a common occurrence. A declining workforce is nothing new to the construction industry, but since 2014, recent studies have shown that construction job openings are increasing despite fewer workers willing to fill those roles.

While prices have started to come back, we will certainly see more alternation in the pricing of most construction material costs for the rest of the year.
In an effort to combat sustainability issues while maximizing profits, companies can source cost-effective building materials during a commercial buildout.
Sustainable buildings cost less and can heighten the aesthetic appeal of a structure, all while preventing more greenhouse gas emissions. The applicability of these building materials is possible due to a big push for recycling scrap materials and improving upon processes to create something durable and the best quality possible. From bendable concrete made with fibers for flexibility to engineered timber as a legitimate replacement for steel, these materials are only just the start for building the future.
Some of the influence that technology will have on the construction industry includes self-drivable construction vehicles, drones for inspecting and surveying land, wearable safety sensors and robots with mechanical arms to perform repetitive tasks.
While we aren’t quite at the technological level to begin 3D printing buildings here in the United States, it can be used in a pinch for smaller projects, low-income or emergency housing. The main advantage of using 3D printing in the construction industry is that it saves a lot of money on production costs and prevents material waste. Robotic arms and 3D printers use the exact amount of material they need. All in all, the future holds a lot of potential to particularly benefit the construction industry!
We can implement different trends into your office by helping you choose eco-friendly designs for your office and automating your energy management. Dentists, medical professionals and other commercial business owners choose us for their tenant improvement and remodel needs because we specifically understand their industries. We take pleasure in working with our clients to complete their projects.
With an emphasis on combating supply chain issues, becoming efficient with new construction materials, and working hard to keep employees in the workforce after a time of uncertainty, we are true experts in the field.
Connect with Stryker Construction today if you are considering a dental office buildout or want to revamp your office design. We are proud Northern Nevada community partners and we’re here to help. Just check out our portfolio of work!

Read about some of our great testimonials of everyone we have done commercial build outs for here.
Incorporating multiple interior styles into one cohesive design has become a very popular interior design trend. The challenge of combining varying styles is something interior designers and even tenant improvement contractors have really focused on in recent years. One of the most desired design trends as of late is the rustic modern style. This design trend combines — you guessed it — elements of rustic design and elements of modern design. So, what does this actually look like and how does one achieve such a look for their optical office, dental office, or other medical facilities?
If you’re in the midst of planning an office remodeling project, take some time to consider your preferred design style and consult with a tenant improvement contractor for help with your commercial build-out. To learn more about rustic modern design with Stryker Construction, read ahead.

As stated above, rustic modern design combines styles from both rustic design characteristics and modern design characteristics. Though the two seem to be on opposite ends of the spectrum, their qualities complement each other extremely well. Rustic modern design is very minimalist and refreshingly organic.
Modern design styles utilize clean, straight lines, bold accent colors, some use of metal, an open floor plan and natural colors and lighting to accentuate the space. Contrarily, rustic design elements include very weathered and raw wood pieces, a neutral color palette and the use of natural, organic textiles such as canvas, burlap and wool.
While the differences in these styles are discernible, the similarities are also noticeable. Modern and rustic designs both prefer a mostly neutral color palette and the use of metal is prominent. So, how does a tenant improvement contractor integrate these features into one design?
When it comes to rustic modern designs, there are multiple combinations one can make. If you prefer the modern feel that is clean and simple, you can use more elements from this type of style while including some rustic pieces like raw wood furniture. Or, if you prefer the rustic look but want to keep it modern, you may include various rustic styles in an open floor plan with clean, straight lines. Whatever your preferences are, the rustic modern design style can be modified to meet your needs and wants.

Rustic modern office designs are becoming more popular as they make traditional office settings feel more welcoming and offer a level of comfortability that most medical offices seriously lack. Here are some examples of rustic modern design elements that work well together:
Stryker Construction has been performing remodels and medical & dental office improvements in the Reno area for decades. If you’re in need of a dental office build out or medical office design, we’re there. Connect with us today to see how you can transform your office into a rustic modern oasis.
By now, many of us have realized continuous change is as normal as using Google’s search engine. It only makes sense that this transformation follows us back into the workplace as COVID-19 restrictions ease. The functionality of office design is slowly becoming a vital aspect of employee satisfaction and brand image. Commercial buildout contractors are seeing a surge in remodeling opportunities as a result.
These changes have led many companies to focus on remodeling their offices to improve employees’ sense of well-being, keep productivity high and reduce stress in the workplace.
Here, the Stryker Construction team highlights a few office construction buildout trends to consider for 2022.

Over the last two years, COVID restrictions limited our indoor affairs, causing most of us to become outdoor enthusiasts. These social changes have made biophilic designs a popular commercial build-out for many organizations.
Biophilic designs can improve air quality and reduce energy bills by increasing natural lighting. Show your employees you are environmentally aware by adding a few of these touches.
Remodeling contractors tap into our connection with nature by incorporating natural elements into the design of your office. Adding more windows or skylights improves ventilation and adds natural light to your office space. Clients and employees are sure to stay awhile with views of the outdoors. They will feel calm and confident even if they are stuck indoors for most of the day.
During the pandemic, commercial buildout contractors noticed an increased desire for natural materials and elements in the homes of many. Blending living spaces with workspaces are a sure-fire way to keep all employees productive. Feel free to incorporate outdoor touches such as waterfalls, plants and natural materials. These biophilic touches are a great touch for any office remodeling project. Furthermore, studies prove these natural touches have physiological and psychological benefits for all.

Whether your organization is welcoming clients or employees back to the office, contactless features are a must-have after the pandemic. Remodeling contractors can satisfy our social distancing needs by installing automatic doors, motion-activated sinks and electronic soap or paper towel dispensers.
Smart electronics are a great addition to your next commercial build-out for many reasons. Not only do they help save energy, but they add a modern aesthetic feel to your office. Consider integrating systems that control lighting, room temperatures and audio controls.
Futuristic light features give you control of any office space and provide energy efficiency. These touches allow you to adjust light intensity or automatically dim lights depending on various factors. Never worry if you forgot to turn something off with occupancy sensors that control lighting and air conditioning.
The addition of acoustic furniture or soundproof offices helps employees and clients focus on what they’re doing. Most of us have become accustomed to our homes which allowed us to control our distractions.
Commercial build-outs can use new architectural designs to improve sound reduction alongside adding a futuristic touch to your next office remodeling project. Cutting-edge flooring designs, new cushioning and acoustic furniture have improved how we work when around others.

You dream it – we build it. That's our motto and we make sure to deliver. With over 40 years of experience, our remodeling contractors in Reno guarantee your next project will have functionality, comfort and style. Be sure to start 2022 right by creating a space that your employees and clients would want to work in for years to come.
When it comes to the commercial building that your business calls home, it’s crucial that you do all you can to protect it. The last thing you want is for weather-related complications to disrupt your daily operations, or worse, cause costly and irrevocable damages. Extreme winter weather is very possible in Northern Nevada and being ill-prepared for how to deal with the effects of a heavy storm is anything but good for business.
Here are some tips, along with a comprehensive checklist of how to best prepare your commercial business for winter, from the reliable tenant improvement contractors at Stryker Construction.
Your company’s building should be taken care of similarly to your home, only the risk is often far greater given the high value of the commercial property and your business equipment. Because of this, it’s essential that you properly prepare yourself for winter hazards in Reno. Some examples of winter-related complications may include:

The best way to prepare your commercial building for winter is to start with a comprehensive checklist to keep you organized and ensure every part of your building is safe and secure. The tenant improvement contractors at Stryker Construction recommend starting with an “Extreme Weather Emergency Plan” and an evaluation of the current state of the commercial property. From there, various repairs, maintenance and preventative steps may need to be made to secure the building from extreme weather.
Developing an emergency plan in case of extreme winter weather should be completed first. It should include the following:
The structure of any building is its greatest support. Typically, weather-related damages are less noticeable when they’re first developing and it usually isn’t until other building assets start to display signs of deterioration that these issues are addressed. Be sure to include the following checks in your winter preparations to avoid serious structural damage:
Business equipment is highly valuable meaning it’s also quite expensive to replace if it’s damaged. The same applies to your property’s utilities like the heating system and plumbing. Here are some tips for preparing your commercial building’s equipment and utilities:
Roofs provide the most protection from outside elements, but they also face the brunt of poor weather conditions and often suffer the most damage. Be sure to complete the following winterization checklist to keep your roof in tip-top shape this winter:

Our team has extensive experience working on commercial construction sites, making us the ideal tenant improvement contractor to join your team. Each of our tradesmen has special skills and knowledge that help your project come together to be completed successfully and efficiently. For tips on how to properly prepare your commercial building for the winter, connect with the team at Stryker Construction today.
Commercial build-outs are intended to make a business space more operable for the occupying tenant. Essentially, a build-out finishes an office or building space so that the business using the space can work more efficiently and effectively. The best way to go about building out office space is to contact a reliable, licensed contractor familiar with the industry you work in. They’ll be able to accurately assess the current condition and state of the office and offer sustainable solutions that will provide tenants with their ideal workspace.
To better understand your business’s office and workspace needs, you’ll need a comprehensive commercial build-out checklist like the one provided below. For more information regarding build-out construction options for your business, connect with Stryker Construction in Reno today.

A commercial build-out, also called tenant improvements, allows tenants of a corporate building to make modifications and additions in order to help them operate at their optimum potential. The process involves reconfiguring the layout and sometimes the structure of an existing space to make it more functional for the occupying lessee.
A commercial build-out may be done for a new space requiring structural accommodations or previously used office space in need of retrofitting. Regardless of the type of build-out, the ultimate goal is to complete a workspace so that it functions optimally for the current tenant.
Before jumping right into your commercial build-out, there are some considerations that need to be made first. The most important part of commercial build-outs is making sure that the space is designed to fit your business’s needs. To ensure this is the case during your tenant improvements, you would want to discuss in-depth your construction needs and wants with your contractor. Some things to consider include:

Each business functions differently and has different needs based on its specific industry standards. Commercial build-outs are designed to make an existing structure suitable for the occupying tenant to be able to conduct business accordingly. To get the ideal workspace for your company, you need the best commercial construction team to handle your build-out. Stryker Construction has over 40 years of combined office build-out experience from professional engineers, architects, and tradesmen. Together, they have helped commercial sites across Northern Nevada design and construct their ideal space with care.
Learn how we plan and manage your custom commercial office build out