Look around you. The Biggest Little City isn’t so little anymore. Reno is experiencing a fervor of development and quite literally growing before our eyes. The dramatic influx in population has correlated to a growing need for medical, optical and dental office contractors that can build and expand local facilities. Stryker Construction has lead the charge to meet this demand as the go-to builder and office remodeling contractor in Reno.
Commercial construction involving healthcare facilities is a unique challenge. There are a myriad of permits to obtain, regulations to adhere to and infrastructural challenges that need to be overcome to build the perfect space. If you’re considering a medical office build or addition, it can be hard to know where to start. Don’t worry – just like you would never ask our construction team to step in and perform a tooth extraction, we don’t burden our clients with the details surrounding builds.

As a leading medical office contractor, Stryker’s experienced team handles everything from ground-up construction, to build outs of existing spaces, to remodels of rented spaces to suit the needs of individual healthcare practices. We’re here to bring your ideas to life through punctuality, professionalism and transparent communication.
Stryker Construction has leveraged its keen industry knowledge to match the tech advancements seen in medical, dental and optical fields within the last decade. Additionally, we keep up with the latest interior design trends to create an environment where healthcare professionals and clientele feel their best. After all, a visit to a healthcare facility should be pleasant, not an anxiety-ridden experience. As we explored in our previous blogs, the aesthetics of a new facility immediately set the tone for the level of care offered there. A custom-designed interior ensures that clients have the utmost confidence in your practice every time they walk through the door.
Looks aside, Stryker Construction’s experience allows us to save time, navigate today’s supply chain woes, and most importantly: keep your project on budget. We’ll tackle the construction, you already have a business to run. Trust Stryker to capture your vision, offer suggestions and bring your new office space to life in ways you may not have thought of.
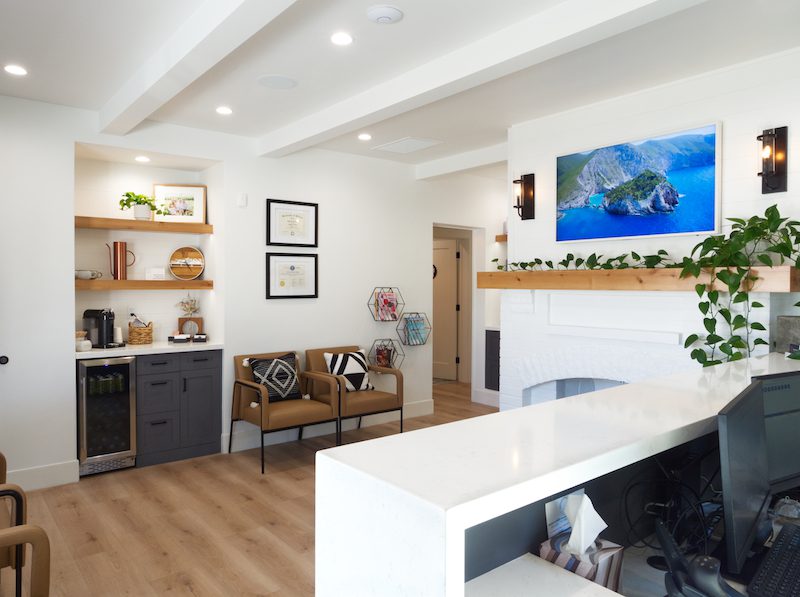
Our past clients have been gracious enough to leave us amazing reviews for making a difference in their medical office construction projects. Take a look at some of the builds we took immense pride in, but know that pictures don’t do them justice!
Once you’ve checked out our portfolio and testimonials, contact Stryker Construction to start a conversation with a trusted medical, optical, and dental office contractor about your plans. Whether you’re expanding an office to accommodate more guests, starting from a plot of land, or remodeling a rented office, our team is here to bring your healthcare business to its highest potential.
Contact Stryker Construction for your commercial office build today.
When it comes to the commercial building that your business calls home, it’s crucial that you do all you can to protect it. The last thing you want is for weather-related complications to disrupt your daily operations, or worse, cause costly and irrevocable damages. Extreme winter weather is very possible in Northern Nevada and being ill-prepared for how to deal with the effects of a heavy storm is anything but good for business.
Here are some tips, along with a comprehensive checklist of how to best prepare your commercial business for winter, from the reliable tenant improvement contractors at Stryker Construction.

Your company’s building should be taken care of similarly to your home, only the risk is often far greater given the high value of the commercial property and your business equipment. Because of this, it’s essential that you properly prepare yourself for winter hazards in Reno. Some examples of winter-related complications may include:
The best way to prepare your commercial building for winter is to start with a comprehensive checklist to keep you organized and ensure every part of your building is safe and secure. The tenant improvement contractors at Stryker Construction recommend starting with an “Extreme Weather Emergency Plan” and an evaluation of the current state of the commercial property. From there, various repairs, maintenance and preventative steps may need to be made to secure the building from extreme weather.
Developing an emergency plan in case of extreme winter weather should be completed first. It should include the following:
The structure of any building is its greatest support. Typically, weather-related damages are less noticeable when they’re first developing and it usually isn’t until other building assets start to display signs of deterioration that these issues are addressed. Be sure to include the following checks in your winter preparations to avoid serious structural damage:
Business equipment is highly valuable meaning it’s also quite expensive to replace if it’s damaged. The same applies to your property’s utilities like the heating system and plumbing. Here are some tips for preparing your commercial building’s equipment and utilities:
Roofs provide the most protection from outside elements, but they also face the brunt of poor weather conditions and often suffer the most damage. Be sure to complete the following winterization checklist to keep your roof in tip-top shape this winter:

Our team has extensive experience working on commercial construction sites, making us the ideal tenant improvement contractor to join your team. Each of our tradesmen has special skills and knowledge that help your project come together to be completed successfully and efficiently. For tips on how to properly prepare your commercial building for the winter, connect with the team at Stryker Construction today.
Commercial build-outs are intended to make a business space more operable for the occupying tenant. Essentially, a build-out finishes an office or building space so that the business using the space can work more efficiently and effectively. The best way to go about building out office space is to contact a reliable, licensed contractor familiar with the industry you work in. They’ll be able to accurately assess the current condition and state of the office and offer sustainable solutions that will provide tenants with their ideal workspace.
To better understand your business’s office and workspace needs, you’ll need a comprehensive commercial build-out checklist like the one provided below. For more information regarding build-out construction options for your business, connect with Stryker Construction in Reno today.

A commercial build-out, also called tenant improvements, allows tenants of a corporate building to make modifications and additions in order to help them operate at their optimum potential. The process involves reconfiguring the layout and sometimes the structure of an existing space to make it more functional for the occupying lessee.
A commercial build-out may be done for a new space requiring structural accommodations or previously used office space in need of retrofitting. Regardless of the type of build-out, the ultimate goal is to complete a workspace so that it functions optimally for the current tenant.
Before jumping right into your commercial build-out, there are some considerations that need to be made first. The most important part of commercial build-outs is making sure that the space is designed to fit your business’s needs. To ensure this is the case during your tenant improvements, you would want to discuss in-depth your construction needs and wants with your contractor. Some things to consider include:

Each business functions differently and has different needs based on its specific industry standards. Commercial build-outs are designed to make an existing structure suitable for the occupying tenant to be able to conduct business accordingly. To get the ideal workspace for your company, you need the best commercial construction team to handle your build-out. Stryker Construction has over 40 years of combined office build-out experience from professional engineers, architects, and tradesmen. Together, they have helped commercial sites across Northern Nevada design and construct their ideal space with care.
Learn how we plan and manage your custom commercial office build out
If you’re looking to lease a commercial building, or at least part of one, for your business then you’ll likely need to consider whether the space requires a construction build-out or not. You’ve probably noticed during your search that commercial real estate can vary greatly in size, shape, and design. This often leaves certain spaces unusable to businesses in their current state, but with just a bit of construction and some tenant improvements, you can get any location to fit your business’ needs. So, what exactly is a construction build-out and how does it work? Learn more about build-outs and tenant improvements with Stryker Construction today.
 What Is a Construction Build Out?
Construction build-outs involve reconfiguring an existing commercial office and its operating spaces. A construction build-out, also called a tenant improvement, is intended to complete a raw or underdeveloped property for the purpose of making it more functional for the tenant occupying the space. Unfortunately, commercial real estate does not provide a “one-size-fits-all” approach to construction. Most commercial properties start out as large empty spaces with a few walls, doors, and windows, which does little for your company in regards to productivity. In order to turn the space into a functional work area for you and your staff, a contractor will need to come in and complete the property according to your particular industry standards and business needs.
The most important part of commercial build-outs is making sure that the space is designed to fit your business’s needs. To begin the process, we start with an in-depth discussion about your construction wants and needs. This helps us create the best in-house design we can and ensures all of your expectations throughout the build are met. Once the design has been approved, we’ll get to work on the permits and construction work.
A majority of build-outs require a bit of framework and reconstruction within the space itself. In these instances, we perform framing services and install sheetrock for walls. This allows you to create a unique, individualized office space that works specifically for you.
We then install underground and overhead plumbing to accommodate specialty dental, optical, and medical chairs and equipment, with adequate power and security. Next, we mount all lighting fixtures and perform all necessary mechanical work on doors and hardware. Finally, we finish the space with paint and any other finishing touches.

Your workspace acts as the face of your business. Not only is your office the first thing patients or customers see when they come in, but it’s also the first impression guests get of your company. In any office, but more importantly in a medical, dental, or optical office, you want your patients to feel comfortable and confident when they step in for their appointment. By building out your workspace to accommodate your guests, they’ll get a great first impression of your facility and of your organization which can ultimately increase business.
Office build-outs are also a great way to incorporate the latest technology and expand your business’s abilities and services to accommodate the new advances in your field. Having additional space, or utilizing your current space more beneficially, can help your business grow and succeed more rapidly and effectively. You’ll be able to work effortlessly with the newest equipment and tools which makes your office more productive and efficient. By providing your patients with a comprehensive list of services and treatments, you’re able to provide better care and reach more people who need your help.
Construction build-outs supply a wide range of benefits and opportunities to tenants, their customers, and even building owners. For a full list of build-out advantages, check out this blog on The Benefits of Tenant Improvements.
Having a great construction company handling your project will ensure that it's done professionally, timely, in budget, and with quality in mind. For your construction build-out to go smoothly, be sure to hire a reputable contractor with years of experience, proper licensing, and a reliable team of engineers, architects, and tradesmen.
Our professional contractors will work closely with you to determine your build-out needs and assess how we can best meet those needs. Following the assessment of your medical, dental, or office space we’ll get to work remodeling your existing commercial building space to become more functional and practical for you. We handle the entire project from start to finish including the design, the build, and the inspection. Connect with the experienced team at Stryker Construction to see how a build-out can enhance your business!
When it comes to your business, ensuring you remain competitive and compliant with industry guidelines is critical. In any office, but more importantly in a medical, dental, or optical office, you want your patients to feel comfortable and confident when they step in for their appointment. Office build-outs are also a great way to incorporate the latest technology and expand your business’s abilities and services to accommodate the new advances in your field. See how an experienced dental office construction company can completely transform your practice for more efficiency.

Working with a specialized dental office construction company ensures your business follows all guidelines and regulations set by the ADA. This is crucial to keeping your doors open and business coming in. Having the experience and knowledge that a construction company who specializes in the medical and dental industries will ensure your office accommodates all of your patients’ needs regardless of their disabilities. A professional contractor who works with many dental offices will recommend quality ADA compliant fixtures and hardware like push bars, as well as manage the width and length of all corridors for adequate clearance, and much more.
Dental offices typically use specialized equipment and technology in their day-to-day operations. This equipment is very sensitive and requires careful attention to install properly. Hiring a contractor that is comfortable working with this type of equipment ensures that things are installed, constructed, and maintained with the utmost care and expertise. Not only will this help the project go more quickly, but it will also limit possible interruptions and prevent damage to your highly valuable assets.
Having remodeled and constructed dental offices in the past gives construction companies the upper-hand when it comes time to taking on a new dental office project. Your contracting team will be able to help you design the layout and plan of your office for optimal functionality.
Evaluation and treatment rooms will be designed to help your office work more efficiently and comfortably in their space which makes for the perfect office for you and your patients. A dental construction company will also be able to create a waiting area that limits potential patient anxiety and makes your guests feel welcome and comfortable.
Knowing that you have specific equipment and fixture needs, a dental construction company is more aware of the expenses you may be faced with. This will help them anticipate any additional costs and help you budget accordingly, potentially saving you thousands. Also, your dental contractor will help you determine all the necessary components of your office, even helping you avoid costly, gratuitous purchases.
Each type of office has different needs often based on the demands their industry calls for and on the wants of the business owner. To get the office that not only complies with specific industry requirements but also satisfies the desired look and feel of your company, you need an experienced, licensed construction team to help you. Stryker Construction has over 40 years of combined experience from professional engineers, architects, and tradesmen. We can help you design and construct the perfect dental office for you and your patients. Connect with our dental office construction company today!

Tenant improvements are custom modifications made to buildings that help improve the cosmetic appearance and functionality of your business. These alterations are usually made by a licensed, qualified contractor and is requested by a building owner or lessee. Most of the commercial sites we work on are medical or dental offices, warehouses or retail space. A majority of the changes often include renovating or redesigning:
While tenant improvements are sometimes minor, the condition of the space and the lessee’s needs will most affect the extent to which improvements are made. And typically, you’ll work with your project manager and landlord to determine in your lease negotiations the design, labor, time-frame, and who pays for what. Every lease agreement should contain some sort of “Improvements and Alterations” clause, which is where you’ll want to double check for specific enumerations.

Tenant improvements provide many benefits to business owners that can help with the functionality of your office and can even improve with productivity and efficiency. So, take a look below to see how a commercial build out could benefit your business!
One of the biggest and most notable benefits of restoring your office, warehouse or retail space is that it’ll elevate your company’s image. Because new businesses are popping up everywhere in Reno, it’s important that your company stands out from your competition. And revamping your space can help you do exactly that. Keep in mind that many clients and customers are going to base their first impressions of your business on what they see. So, by having an elegant, updated business space, you’re showing potential customers and clients that you’re professional and take your business seriously. This will help your clients feel more comfortable working with you and will ensure their confidence in your company’s abilities to provide quality services.
Most leasehold improvements are done on existing commercial spaces, which in their original condition, may not be well-suited for your type of business. For example, if you’re turning an old clothing store into a dental office now, then you’ll likely have to install additional plumbing resources, build separate rooms that allow for more privacy, and much more. Fortunately, by making tenant improvements, you can design the pre-existing building to accommodate all of your business needs. This will help your business function more efficiently allowing you to be more productive and profitable. One of the best things about tenant improvements, is your ability to make changes specifically for your needs or wants.
Not only is your company competing for business with other companies in your industry, but you’re also competing for quality employees. For people who are in a specialized field, such as the medical field, it can be difficult to attract and keep quality employees. However, having a high-tech, and up-to-date workspace can entice the best professionals to work for you instead of your competition. Employees nowadays place high value on the quality of their work environment, and you’ll have more success keeping good employees if your workspace reflects that of a sophisticated business.
If you’re considering using a tenant improvement allowance for your dental office, medical office, warehouse, retail space, or any other commercial office build out let us know! We’d be happy to help you enhance your business and at the very least, we can lend you some additional information and educate you further regarding your options. So, connect with us today!
Connect With Stryker Construction
Finding the best Reno general contractor to use for your office remodel or tenant improvement is no small task. With so many to choose from, how do you pick the best one? A great general contractor will complete your project with professionalism, timeliness, in budget, and uses quality products and building techniques. Fortunately, Stryker Construction provides all of this and more. With our experience and craftsmanship, you can trust that our team of qualified professionals are right for the job and are eager to get started on your project. Take a look below at why we’re Reno’s number one choice for general contractor services.

We consider in-person meetings with our clients essential for understanding their project and desired outcomes. During these meetings we’ll discuss your project in further detail and work together to create an actionable plan. First, we identify your needs and wants. Then, we work with you to create a structured plan that provides effective solutions that will help us reach your ideal design.
In-person meetings are great for getting all of the necessary information we need to do your build. However, they also allow us to build a relationship with you that shows you just how much we care about your specific needs and wants.
Our team of proven engineers, architects and tradesmen have over 40 years of combined experience in the construction industry. Having a variety of contracting professionals allows us to come up with innovative and efficient techniques that we then get to use in our projects.
Another reason experience is so important when you’re searching for a Reno general contractor is because it shows that they are very knowledgeable and are well-versed in their industry. This makes our clients more confident in our abilities and skills. Also, the more experience a contractor has, the better prepared they’ll be to handle any problems that may arise.
 In-House Design

 We offer in-house design assistance to all of our clients and we carry a variety of materials for you to choose from to use in your project. Our in-house design makes planning for your project simple. We’re able to put pen-to-paper to help bring your idea or vision to life which really helps kickstart the whole process. We strive to help you find effective solutions to your design problems, and we want to get you excited to see your creation become a reality.
Our in-house design experts will work with you to create a cohesive layout that is not only functional, but also reflects your specific needs and wants.
If you’ve ever heard the phrase “a craftsman is only as good as his tools” then you understand how important using quality products is to a professional contractor. A great Reno general contractor will use the highest quality products to ensure that your project is done with care and integrity. That’s because cheaply made tools and materials may not be as effective as their higher quality counter-parts. Either way, Stryker Construction promises to use only the best products available, and won’t charge you an arm and a leg to do so.
Another huge consideration to make when choosing the best Reno general contractor is how much time you have to get the job done, and how much it’ll cost to get there. At Stryker Construction, we pride ourselves on our ability to complete projects on time and in your budget. We understand how important both are, especially when it comes to your business, and we always work hard to stay within your specifications for time and money spent on your project.
Finding the best contractor to use for your construction project can be a difficult task. Fortunately with Stryker Construction, we make the decision easy. By offering over 40 years of experience, quality products, and custom in-house design assistance, you can trust that we'll handle your project with professionalism and innovation. If you’re looking for a Reno general contractor to help you with your office remodel or tenant improvement, give the experts at Stryker Construction a call or connect with us through our site!
Finding the best Reno construction company to use for your office remodel or tenant improvement is no small task. With so many to choose from, how do you pick the best one?
Having a great construction company handling your project will ensure that it's done professionally, timely, in budget, and with quality in mind. Here’s some tips to help you find the right contractor for your project, so you can avoid further hassle.
Experience isn’t defined just by the amount of time someone has spent working in a particular field. It’s also about the skills and mastery that are obtained while working. Hiring an experienced contractor who is familiar with all aspects of their industry will ensure the quality of work that is being done. Most companies have their experience listed on their website, or you can ask during a consultation.
It’s too often that you hear about unreliable contractors who are unable to complete their projects on time and in budget. However, there are plenty of companies that are able to meet these goals. In order to avoid being frustrated and disappointed, make sure your construction company meets appropriate deadlines, and won’t exceed your budget.
A great Reno construction company will be able to handle all of your construction needs. This means architectural plans, design assistance, budgeting, engineering, and more, can all be done using the same company. Hiring a company that offers inclusive services will not only ensure that the entire job is done by the same standards, but it also means less work for you. You won’t have to worry about hiring multiple companies to get this one job done. And, you won’t have to stress about communicating between different project leads, or paying multiple companies.
 Good Management
Using a company that displays good management skills will greatly improve your construction experience. A team that can exhibit good communication and problem solving expertise will make your project run more smoothly and efficiently. Of course there may be bumps in the road, but how a company handles those mistakes is what really matters. Also be sure that the company you choose will have someone in charge who will set goals during your project and sees that those goals are being met.
One of the best ways to find a great Reno construction company is to ask your friends and family for recommendations. Hearing the first-hand experiences of some of your friends or family members will make you feel more comfortable choosing a contractor. You can also read Yelp reviews for reference, or reach out to neighbors or colleagues that have recently undergone a construction project.
Another great way to choose the best company is to ask to see portfolios of the work they’ve done. Sometimes these are even located on the business’ website.
 Stryker Construction - The Best Reno Construction Company
We offer our clients quality tenant improvements, office remodeling, and commercial build outs. Our company strives to complete each project to the client’s satisfaction all while staying in budget and on time. With over 40 years of combined construction experience, we are confident in our skills to get any job done right. We’re able to do all in-house design ourselves, and we provide architectural plans, design assistance, budgeting, engineering, and more. We also enjoy building strong relationships with each client so you know you’re in good hands. Connect with us today to see how we can assist in your commercial construction project!
 Remodeling Your Office to Accommodate Your Patients
The design of your dental or medical office sets the tone for your facility. Seeing your doctor or dentist can sometimes be nerve-wracking which can make patients feel uncomfortable and agitated. In order to help make your patients feel more at ease during their visit, your office remodel should feel calm and relaxing. Make your patients feel more comfortable with these office remodel tips!
Lighting is an important feature to consider when thinking about your patients comfort. Bright fluorescent lights are often harsh and overwhelming on the eyes and can cause discomfort such as headaches or even vision difficulties. For your office remodel, choose overhead lighting that will properly brighten up a room, without being too hard on the eyes. Use a mix of direct and indirect light. Direct lighting should be used in areas where exams take place or where paperwork is filled out. Use indirect light from windows and doors in areas such as the waiting room to keep the environment calm and relaxing. The use of LED lights is a great alternative to fluorescent lighting for a number of reasons:
A room with artwork and color on the walls feels more inviting than a white room with blank walls. You want to make your patients feel as welcome and comfortable as possible, so give your office build out some life with color and art. The colors you choose for your office should reflect your style, without being over the top. You don’t want your patients to feel overwhelmed with brightly colored walls and abstract art. Instead, try to incorporate art and colors that appeal to the eye and create a soothing atmosphere. Neutral colors like tan or gray, mixed with some greens and blues are relaxing and often remind people of nature. Go a step further and bring some nature inside! Add plants that will sustain an office environment such as spider plants or philodendrons.

When considering seating arrangements for your patients, comfort is your main goal. A doctor or dentist visit starts in the waiting room and this atmosphere can affect how a patient feels before an appointment. Waiting can cause anxiety and nervousness. Knowing how to design a waiting room is important for creating a comfortable space and reflects on the overall experience of the visit. Avoid plastic chairs that are hard and lack cushion. Also try to avoid oversized love-seats. While love-seats may be comfortable to sit on, they can create a sense of awkwardness. Unless you know the person sitting next to you on the love-seat, you’ll probably feel uncomfortable sitting in such close proximity to a stranger. Instead, opt for separate chairs that can sustain a lot of use and have cushions for comfier seating. Make sure the seating incorporates well with the decor of the room so the room feels put together and relaxing.
Instead of sticking to the same uniformity of placing chairs in a row along the wall, mix up your layout. This may be difficult to do in some spaces, given the size or shape of the room. If you are given the opportunity to design a waiting room, keep in mind that rooms that are big and open allow you to be more creative with your office layout. Design an office space with different areas to accommodate each individual’s needs that lets all your patients feel comfortable. You can create an area with toys for children to keep busy, a quieter area for those who want to be alone, and an area for groups of a few or more people to sit together. The idea is to make your patients wait feel more comfortable and taking out the clinical and uniform layout of your waiting room can be a good way to start.
Consider the overall atmosphere of your office. Is it too quiet? Too loud? Does it feel busy and overwhelming, or is it calm and relaxed? Walking into an office that is noisy can be stressful, and an office that you can hear even the slightest movements can make you feel uncomfortable, so try to find a happy medium. Integrate some music or even a television into the waiting room and keep the volume low enough to still hear, but not high enough that it's distracting to your guests. Choose something neutral that is appropriate for all audiences to view or listen to. This will allow your patients to focus on something other than silence, without making them feel overwhelmed.
Are you considering an office remodel? Get in contact with us! At the very least we can lend you some extra information and educate you further regarding your options. We are proud Northern Nevada community partners and we’re here to help! Connect with Stryker Construction today for your office design and office build out needs.